Skip main navigation
Sold
  • Price Unknown

    1901 14th St NW, Minot, ND 58703

    4beds
    4baths
    3,258sqft
    Single Family Residence
    Built in 2005
    0.5 Acres Lot
    $534,000 Zestimate®
    $--/sqft
    $3,287 Estimated rent

    Home value

    $534,000

    $507,000 - $561,000

    $3,287/mo

    Zestimate® history
    Loading
    Loading...

    Owner options

    List your home for rent

    $3,287/mo

    Rent Zestimate®

    Find your next renter with Zillow Rental Manager. Plus, with online applications, you can quickly screen prospective tenants – for free.

    Learn more

    $3,287/mo

    Rent Zestimate®

    Refinance and save

    Refinancing to a lower rate could help reduce your monthly payments and save thousands over the life of the loan.

    See today's rates

    Explore your selling options

    Work with a Zillow partner agent

    Leverage their expertise and Zillow's premium Showcase listings to get your home seen by more buyers.

    Get started

    List with your own agent

    Get your home in front of millions of buyers by listing it on Zillow.

    Learn how to do it

    Sell it yourself

    Take full control of how buyers see your home on Zillow by listing For Sale by Owner (FSBO).

    List your home

    What's special

    Second laundry roomRe-loading roomGrand staircaseFormal entryChic powder roomSeclusion of the cul-de-sac
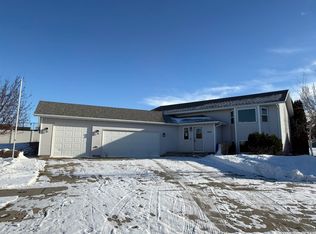
    Where to begin? How can such a remarkable home be described? We can begin with the seclusion of the cul-de-sac or perhaps the walkability of the area with easy access to food, shopping, schools, and Optimist Soccer Complex. We can make mention of the lot and a half full fenced yard with over half an acre for activities or maybe the enormous three car garage with additional storage shed. Then we cannot overlook the formal entry that guides your eye to one of the most spectacular views in all of Minot beheld through a wall of south facing windows, bathing the main floor with natural light. Of course, one must mention the formal dining room made private office with pocket doors with access to the patio, the open kitchen with breakfast bar, pantry, updated appliances, and optimized triangle layout and informal dining room with deck access. To not make mention of the spacious main floor primary retreat with en-suite bathroom, deck access, laundry room, and walk-in closet would be a crime. Rounding out this fantastic ranch style home is a secondary bedroom with easy access to a wonderfully updated guest bathroom. Overlooking the grand staircase leading you to the anything but a dungeon basement with patio access and ample natural light flooding into the family room area through large windows flanking the electric fireplace. The lower level of this home really points to the custom-built aspect of the construction and the care the builder took in identifying what you want and need in a home. From the re-loading room, second laundry room, and chic powder room to the spacious secondary bedrooms with large closets and built-ins, joined together by a genius Jack-and-Jill bathroom with separate vanities and private shower and toilet room, this home has it all. Perfection is hard to put into words and this home is must-see. Call for a showing today!

    Zillow last checked:

    Listing updated:

    Listed by:

    Amy Rogers 972-655-8183,

    BROKERS 12, INC.

    Source: Minot MLS,MLS#: 260410MLS Logo

    Facts & features

    Interior

    Bedrooms & bathrooms
    • Bedrooms: 4
    • Bathrooms: 4
    • Main level bathrooms: 2
    • Main level bedrooms: 2
    Primary bedroom
    • Description: Laundry Room
    • Level: Main
    Bedroom 1
    • Description: Bathroom Adjacent
    • Level: Main
    Bedroom 2
    • Description: Bathroom Access
    • Level: Lower
    Bedroom 3
    • Description: Bathroom Access
    • Level: Lower
    Dining room
    • Description: Open To Kitchen
    • Level: Main
    Family room
    • Description: Walkout Basement
    • Level: Lower
    Kitchen
    • Description: Breakfast Bar
    • Level: Main
    Living room
    • Description: South Facing Views
    • Level: Main
    Heating
    • Forced Air, Natural Gas
    Cooling
    • Central Air
    Appliances
    • Included: Microwave, Dishwasher, Disposal, Refrigerator, Range/Oven, Washer, Dryer
    • Laundry: Main Level
    Features
    • Flooring: Carpet, Laminate
    • Basement: Finished,Walk-Out Access
    • Number of fireplaces: 1
    • Fireplace features: Electric, Lower
    Interior area
    • Total structure area: 3,258
    • Total interior livable area: 3,258 sqft
    • Finished area above ground: 1,634

    Property

    Parking
    • Total spaces: 3
    • Parking features: Attached, Garage: Insulated, Opener, Lights, Driveway: Concrete
    • Attached garage spaces: 3
    • Has uncovered spaces: Yes
    Features
    • Levels: One
    • Stories: 1
    • Patio & porch: Deck, Patio, Porch
    • Exterior features: Sprinkler
    • Fencing: Fenced
    Lot
    • Size: 0.5 Acres
    Details
    • Additional structures: Shed(s)
    • Parcel number: MI11C160000020
    • Zoning: R1

    Construction

    Type & style
    • Home type: SingleFamily
    • Property subtype: Single Family Residence
    Materials
    • Foundation: Wood
    • Roof: Asphalt
    Condition
    • New construction: No
    • Year built: 2005

    Utilities & green energy

    • Sewer: City
    • Water: City

    Community & HOA

    Location
    • Region: Minot

    Financial & listing details

    • Tax assessed value: $464,000
    • Annual tax amount: $6,487
    • Date on market: 3/16/2026

    Price history

    DateEventPrice
    4/30/2026Sold--
    Source: Minot MLS #260410 Report a problem
    3/30/2026Pending sale$535,000$164/sqft
    Source: Minot MLS #260410 Report a problem
    3/19/2026Contingent$535,000$164/sqft
    Source: Minot MLS #260410 Report a problem
    3/16/2026Listed for sale$535,000+10.3%$164/sqft
    Source: Minot MLS #260410 Report a problem
    6/28/2022Sold--
    Source: Minot MLS #496001_220446 Report a problem
    5/27/2022Pending sale$484,900$149/sqft
    Source: Minot MLS #220446 Report a problem
    5/12/2022Price change$484,900-3%$149/sqft
    Source: Minot MLS #220446 Report a problem
    4/11/2022Listed for sale$499,900$153/sqft
    Source: Minot MLS #220446 Report a problem
    3/28/2022Contingent$499,900$153/sqft
    Source: Minot MLS #220446 Report a problem
    3/25/2022Listed for sale$499,900$153/sqft
    Source: Minot MLS #220446 Report a problem

    Public tax history

    YearProperty taxesTax assessment
    2025-- $464,000 +1.1%
    2024$4,339 -36.7%$459,000 +4.6%
    2023$6,858 $439,000 +19.9%
    2022-- $366,000 +4.9%
    2021$5,003 -4.3%$349,000
    2019$5,228 -8%--
    2018$5,684 +5.8%$179,500 -2.4%
    2017$5,374 +22.7%$184,000 -5.9%
    2016$4,380 $195,500
    2015-- $195,500 -1.5%
    2014-- $198,500 +4.4%
    2013-- $190,100 +3.3%
    2012-- $184,100 +14%
    2011-- $161,500 +4.7%
    2010-- $154,200 +6.2%
    2009$4,582 -12.6%$145,200 +5.1%
    2008$5,240 $138,200
    Find assessor info on the county website

    Neighborhood: 58703

    Nearby schools

    GreatSchools rating
    Schools provided by the listing agent
    • District: Minot #1

    Source: Minot MLS. This data may not be complete. We recommend contacting the local school district to confirm school assignments for this home.