This 4 Br 1.5 B home is so much bigger than it looks. It boasts a corner lot with tons of parking and a large Livingroom w/Fireplace and wood floors throughout.
There is a first Floor den or bedroom whichever you prefer. Tons of natural light from all of the windows and so many closets!
The bedrooms are large and bright and the primary offers an extra room that was used as nursery but could also make a great home office.
The outside space offers a nice high deck off the kitchen and depending on time of day you can utilize the 2 side porches for quiet time.
Dont forget the large walkup attic that offers additional storage for seasonal etc
Kitchen and baths are nicely updated and this home is clean and ready for an immediate move in.
Dont wait schedule your tour today!!
Sold for $185,000
$185,000
1901 15th St, Altoona, PA 16601
4beds
2,232sqft
Single Family Residence
Built in 1947
6,098 Square Feet Lot
$196,200 Zestimate®
$83/sqft
$1,715 Estimated rent
Home value
$196,200
$159,000 - $241,000
$1,715/mo
Zestimate® history
Owner options
List your home for rent
$1,715/mo
Rent Zestimate®
Find your next renter with Zillow Rental Manager. Plus, with online applications, you can quickly screen prospective tenants – for free.
$1,715/mo
Rent Zestimate®
Refinance and save
$1,221/mo
Est. payment
Refinancing to a lower rate could help reduce your monthly payments and save thousands over the life of the loan.
$1,221/mo
Est. payment
Explore your selling options
Work with a Zillow partner agent
Leverage their expertise and Zillow's premium Showcase listings to get your home seen by more buyers.
Get startedList with your own agent
Get your home in front of millions of buyers by listing it on Zillow.
Learn how to do itSell it yourself
Take full control of how buyers see your home on Zillow by listing For Sale by Owner (FSBO).
List your homeWhat's special
Tons of parkingCorner lotTons of natural light
Zillow last checked:
Listing updated:
Listed by:
Tracy Wilt 814-934-0675,
Re/max Results Realty Group
Bought with:
Jennifer Cox, RS347972
Keller Williams Realty
Source: AHAR,MLS#: 78288
Facts & features
Interior
Bedrooms & bathrooms
- Bedrooms: 4
- Bathrooms: 2
- Full bathrooms: 1
- 1/2 bathrooms: 1
Primary bedroom
- Level: Second
Bedroom 2
- Level: Second
Bedroom 3
- Level: Second
Bathroom 1
- Level: Main
Bathroom 2
- Level: Second
Bonus room
- Level: Main
Bonus room
- Level: Second
Dining room
- Description: Large And Bright
- Level: Main
Other
- Level: Main
Kitchen
- Description: Walk Out To Deck
- Level: Main
Living room
- Description: W/ Fireplace
- Level: Main
Heating
- Forced Air, Natural Gas
Cooling
- Central Air
Appliances
- Included: Dishwasher, Range, Microwave, Dryer, Oven, Refrigerator, Washer
Features
- Pantry
- Flooring: Hardwood
- Windows: Insulated Windows, Storm Window(s)
- Basement: Full,Unfinished
- Number of fireplaces: 1
- Fireplace features: Wood Burning
Interior area
- Total structure area: 2,232
- Total interior livable area: 2,232 sqft
- Finished area above ground: 2,232
Property
Parking
- Total spaces: 1
- Parking features: Attached, Driveway, Garage, Off Street
- Attached garage spaces: 1
Features
- Levels: Two
- Patio & porch: Deck, Porch
- Exterior features: Fire Pit, Private Yard, Rain Gutters
- Pool features: None
- Fencing: Back Yard,Vinyl,Brick
Lot
- Size: 6,098 Square Feet
- Features: Gentle Sloping
Details
- Additional structures: Shed(s)
- Parcel number: 1.35 54
- Zoning: Residential
- Special conditions: Standard
Construction
Type & style
- Home type: SingleFamily
- Architectural style: Cape Cod
- Property subtype: Single Family Residence
Materials
- Brick
- Foundation: Stone
- Roof: Shingle
Condition
- Year built: 1947
Utilities & green energy
- Sewer: Public Sewer
- Water: Public
- Utilities for property: Electricity Connected
Community & HOA
Community
- Subdivision: Calvert Hills
HOA
- Has HOA: No
Location
- Region: Altoona
Financial & listing details
- Price per square foot: $83/sqft
- Tax assessed value: $94,100
- Annual tax amount: $1,797
- Date on market: 8/27/2025
- Listing terms: Cash,Conventional,FHA,VA Loan
- Inclusions: all appliances, shed shelving in basement for extra organized storage
Price history
| Date | Event | Price |
|---|---|---|
| 9/30/2025 | Sold | $185,000+2.8%$83/sqft |
Source:  AHAR #78288 Report a problem AHAR #78288 Report a problem | ||
| 8/27/2025 | Listed for sale | $179,900+33.3%$81/sqft |
Source: AHAR #78288 Report a problem | ||
| 10/20/2020 | Sold | $135,000$60/sqft |
Source: Public Record Report a problem | ||
Public tax history
| Year | Property taxes | Tax assessment |
|---|---|---|
| 2025 | $1,797 +13% | $94,100 |
| 2024 | $1,590 +7.9% | $94,100 |
| 2023 | $1,474 +1.5% | $94,100 |
| 2022 | $1,452 | $94,100 |
| 2021 | $1,452 +0.1% | $94,100 |
| 2020 | $1,450 +5.3% | $94,100 |
| 2018 | $1,377 | $94,100 |
| 2017 | -- | $94,100 +750.8% |
| 2016 | -- | $11,060 |
| 2015 | $354 | $11,060 |
Find assessor info on the county website
Neighborhood: Calvert Hills
Nearby homes
- $111,700-- bd-- ba1.6k sqft1506 19th Ave, Altoona, PA 16601Off Market
- $70,0004 bd2 ba1.7k sqft1508 19th Ave, Altoona, PA 16601Off Market
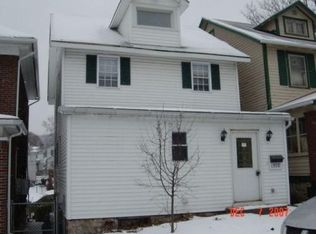
- $172,0003 bd2 ba2.2k sqft1510 19th Ave, Altoona, PA 16601Sold
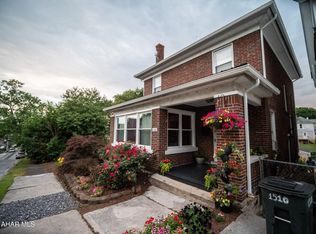
- $123,300-- bd-- ba1.9k sqft1430 19th Ave, Altoona, PA 16601Off Market
- $121,9003 bd2 ba1.6k sqft1507-09 19th Ave, Altoona, PA 16601Sold
- $70,0003 bd1 ba2k sqft1521 19th Ave, Altoona, PA 16601Off Market
- $75,300-- bd-- ba-- sqft1503 19th Ave, Altoona, PA 16601Off Market
- $92,300-- bd-- ba1.8k sqft1505 19th Ave, Altoona, PA 16601Off Market
Nearby schools
GreatSchools rating
- 3/10Penn-Lincoln Elementary SchoolGrades: K-5Distance: 0.9 mi
- 5/10Altoona Area Jr High SchoolGrades: 6-8Distance: 0.8 mi
- 3/10Altoona Area High SchoolGrades: 6-12Distance: 0.8 mi


Get pre-qualified for a loan
At Zillow Home Loans, we can pre-qualify you in as little as 5 minutes with no impact to your credit score.An equal housing lender. NMLS #10287.
Nearby cities
Nearby neighborhoods
Nearby zip codes
Other Altoona Topics
