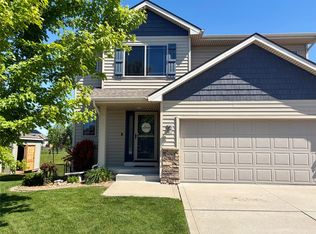
*AS IS SALE* This beautiful 2-Story Kimberly resale has 2,228 Sq. Ft. finished living space, 4 Bedrooms and 3 1/2 Bathroom in a quiet neighborhood. Upon entering you'll notice beautiful wood floors and a stone fireplace welcoming you on cold evenings. The kitchen features granite countertops, pantry, & stainless steel. Sliders off the kitchen leads to a deck to grilling out and watching the family play in a HUGE fully fenced yard with a exterior storage shed and large in ground garden. The second floor master suite offers a large walk-in closet and a private master bath with dual sinks. On the lower level you'll find a large family room for relaxing and entertaining friends and family, 3/4 bath with oversized shower and lots of extra storage!
For sale
Price cut: $1K (7/2)
$338,900
1901 30th Ave SW, Altoona, IA 50009
4beds
1,758sqft
Single Family Residence, Residential
Built in 2010
0.33 Acres Lot
$337,300 Zestimate®
$193/sqft
$-- HOA
What's special
Stone fireplaceLots of extra storageBeautiful wood floorsGranite countertopsHuge fully fenced yardExterior storage shedLarge in ground garden
- 39 days |
- 653 |
- 30 |
Likely to sell faster than
Zillow last checked:
Listing updated:
Listed by:
Bryanna Wisecup 515-230-5018,
LPT Realty, LLC
Source: CIBR,MLS#: 70297
Loading...
Facts & features
Interior
Bedrooms & bathrooms
- Bedrooms: 4
- Bathrooms: 4
- Full bathrooms: 2
- 3/4 bathrooms: 1
- 1/2 bathrooms: 1
Primary bedroom
- Level: Upper
Bedroom 2
- Level: Upper
Bedroom 3
- Level: Upper
Bedroom 4
- Level: Upper
Half bathroom
- Level: Main
Other
- Level: Basement
Full bathroom
- Level: Upper
Full bathroom
- Level: Upper
Other
- Level: Main
Kitchen
- Level: Main
Laundry
- Level: Main
Living room
- Level: Main
Living room
- Level: Basement
Heating
- Natural Gas
Cooling
- Central Air
Appliances
- Included: Dishwasher, Disposal, Dryer, Microwave, Range, Refrigerator, Washer
- Laundry: Main Level
Features
- Flooring: Hardwood
- Basement: Daylight
- Has fireplace: Yes
- Fireplace features: Gas
Interior area
- Total structure area: 1,758
- Total interior livable area: 1,758 sqft
- Finished area above ground: 714
- Finished area below ground: 470
Property
Parking
- Parking features: Garage
- Has garage: Yes
Features
- Patio & porch: Patio
- Fencing: Fenced
Lot
- Size: 0.33 Acres
Details
- Parcel number: 00182059040
- Zoning: RES
- Special conditions: Standard
Construction
Type & style
- Home type: SingleFamily
- Property subtype: Single Family Residence, Residential
Materials
- Stone
- Foundation: Concrete Perimeter, Tile
Condition
- Year built: 2010
Utilities & green energy
- Sewer: Public Sewer
- Water: Public
Community & HOA
HOA
- Has HOA: No
Location
- Region: Altoona
Financial & listing details
- Price per square foot: $193/sqft
- Tax assessed value: $343,600
- Annual tax amount: $5,232
- Date on market: 5/27/2026
- Road surface type: Hard Surface
Estimated market value
$337,300
$320,000 - $354,000
$2,366/mo
Price history
| Date | Event | Price |
|---|---|---|
| 7/2/2026 | Price change | $338,900-0.3%$193/sqft |
Source:  CIBR #70297 Report a problem CIBR #70297 Report a problem | ||
| 6/25/2026 | Price change | $339,900-1.2%$193/sqft |
Source: CIBR #70297 Report a problem | ||
| 6/18/2026 | Price change | $343,900-0.3%$196/sqft |
Source: CIBR #70297 Report a problem | ||
| 6/11/2026 | Price change | $344,900-1.4%$196/sqft |
Source: CIBR #70297 Report a problem | ||
| 5/26/2026 | Listed for sale | $349,900+34.6%$199/sqft |
Source:  DMMLS #741598 Report a problem DMMLS #741598 Report a problem | ||
| 4/29/2020 | Sold | $260,000-1.9%$148/sqft |
Source: DMMLS #597766 Report a problem | ||
| 3/18/2020 | Pending sale | $265,000$151/sqft |
Source: RE/MAX Hilltop #597766 Report a problem | ||
| 1/22/2020 | Listed for sale | $265,000+14%$151/sqft |
Source: RE/MAX Hilltop #597766 Report a problem | ||
| 3/11/2016 | Sold | $232,500$132/sqft |
Source: DMMLS #508660 Report a problem | ||
| 12/4/2015 | Listed for sale | $232,500+17.4%$132/sqft |
Source: RE/MAX Real Estate Concepts #508660 Report a problem | ||
| 5/15/2012 | Sold | $198,000-1%$113/sqft |
Source: DMMLS #394749 Report a problem | ||
| 1/17/2012 | Listed for sale | $199,900+0.2%$114/sqft |
Source: Iowa Realty Co., Inc. #394749 Report a problem | ||
| 4/28/2011 | Sold | $199,500-0.2%$113/sqft |
Source: Public Record Report a problem | ||
| 2/26/2011 | Listed for sale | $199,900$114/sqft |
Source: Iowa Realty Co., Inc. #376783 Report a problem | ||
Public tax history
| Year | Property taxes | Tax assessment |
|---|---|---|
| 2025 | $5,232 +2.4% | $343,600 +8.8% |
| 2024 | $5,110 -0.5% | $315,700 |
| 2023 | $5,134 +1.3% | $315,700 +19.6% |
| 2022 | $5,068 +0.2% | $263,900 |
| 2021 | $5,056 +0.4% | $263,900 +5.3% |
| 2020 | $5,038 +3.6% | $250,700 |
| 2019 | $4,862 -0.1% | $250,700 +5.5% |
| 2018 | $4,866 | $237,700 |
| 2017 | $4,866 +41.7% | $237,700 +7.2% |
| 2016 | $3,434 | $221,700 |
| 2015 | $3,434 +21.1% | $221,700 +6.1% |
| 2014 | $2,836 | $209,000 +7.2% |
| 2013 | -- | $194,900 -0.2% |
| 2012 | -- | $195,200 +108.3% |
| 2011 | -- | $93,700 +154.6% |
| 2010 | -- | $36,800 |
| 2009 | -- | $36,800 +1.7% |
| 2008 | -- | $36,200 |
| 2007 | -- | $36,200 +17138.1% |
| 2006 | -- | $210 |
| 2005 | -- | $210 |
Find assessor info on the county website
Monthly payment
Est. payment$--/mo
Payment breakdown
Explore the cost of this home by adjusting the details. Changes won't be saved.All calculations are estimates and provided by Zillow, Inc. for informational purposes only. Actual amounts may vary.
HOA fees may include property taxes on listings classified as Co-Ops. Contact the listing agent and/or owner for fee details.
Mortgage interest rates are dependent on a number of factors, including credit score, down payment, and repayment length. Interest rate data provided by Zillow Group Marketplace, Inc. as of 1/1/1970 from various mortgage lenders with which we have lead or other similar arrangements; the Estimated Payment is an average of those rates.
See how much you could borrow to make a competitive offer.
Climate risks
Neighborhood: 50009
Nearby schools
GreatSchools rating
- 6/10Willowbrook Elementary SchoolGrades: PK-5Distance: 1.3 mi
- 7/10SOUTHEAST Polk Middle SchoolGrades: 6-7Distance: 2.8 mi
- 4/10Southeast Polk High SchoolGrades: 10-12Distance: 3.7 mi


A local agent can set up tours, give advice and negotiate with sellers.


- Iowa
- Polk County
- Altoona
- 50009
- 1901 30th Ave SW
Nearby cities
Nearby zip codes
Other Altoona Topics
