One or more photo(s) has been virtually staged. **Multiple Offers - Highest & Best Due Monday at 12pm. ** Welcome to this brand-new modern home, thoughtfully designed for comfort, style, and convenience. Ideally located just 10 minutes from Downtown St. Pete and 5 minutes from Downtown Gulfport, this home offers easy access to dining, entertainment, and world class beaches. This stunning 3-bedroom, 2-bath residence includes a dedicated home office, perfect for remote work or a quiet creative space. The open-concept layout is highlighted by tall vaulted ceilings in the living room, creating an airy, light-filled atmosphere that feels both spacious and inviting. Enjoy luxury vinyl plank flooring throughout, combining durability with a sleek, modern aesthetic. The kitchen is equipped with a Samsung appliance package, ideal for everyday cooking and entertaining alike. The private primary suite provides a relaxing retreat, with two walk-in closets, and an en-suite bathroom that features a soaking tub and oversized shower. Additional features include electric car charger, hurricane impact windows throughout, an epoxy-coated 2-car garage for a clean, finished look, and a fully fenced backyard - perfect for pets, outdoor gatherings, or added privacy. With modern construction, high-end finishes, and a prime location close to everything St. Pete has to offer, this move-in-ready home truly checks all the boxes. Up to $5,000 towards closing costs with preferred lender!
Sold for $525,000
$525,000
1901 43rd St S, Saint Petersburg, FL 33711
3beds
1,765sqft
Single Family Residence
Built in 2026
6,251 Square Feet Lot
$522,600 Zestimate®
$297/sqft
$3,158 Estimated rent
Home value
$522,600
$476,000 - $570,000
$3,158/mo
Zestimate® history
Owner options
List your home for rent
$3,158/mo
Rent Zestimate®
Find your next renter with Zillow Rental Manager. Plus, with online applications, you can quickly screen prospective tenants – for free.
$3,158/mo
Rent Zestimate®
Refinance and save
$3,661/mo
Est. payment
Refinancing to a lower rate could help reduce your monthly payments and save thousands over the life of the loan.
$3,661/mo
Est. payment
Explore your selling options
Work with a Zillow partner agent
Leverage their expertise and Zillow's premium Showcase listings to get your home seen by more buyers.
Get startedList with your own agent
Get your home in front of millions of buyers by listing it on Zillow.
Learn how to do itSell it yourself
Take full control of how buyers see your home on Zillow by listing For Sale by Owner (FSBO).
List your homeWhat's special
Dedicated home officeOpen-concept layoutAiry light-filled atmosphereHurricane impact windows throughoutPrivate primary suiteFully fenced backyardTwo walk-in closets
Zillow last checked:
Listing updated:
Listed by:
Kseniya Korneva 813-906-9411,
REAL BROKER, LLC 855-450-0442
Bought with:
Denise Antonewitz, 3259262
KELLER WILLIAMS ST PETE REALTY
Source: Stellar MLS,MLS#: TB8472023 Originating MLS: Orlando Regional
Originating MLS: Orlando Regional
Facts & features
Interior
Bedrooms & bathrooms
- Bedrooms: 3
- Bathrooms: 2
- Full bathrooms: 2
Primary bedroom
- Features: En Suite Bathroom, Walk-In Closet(s)
- Level: First
Kitchen
- Features: Kitchen Island
- Level: First
Living room
- Features: Ceiling Fan(s)
- Level: First
Heating
- Central
Cooling
- Central Air
Appliances
- Included: Dishwasher, Microwave, Range, Refrigerator
- Laundry: Inside, Laundry Room
Features
- Ceiling Fan(s), Living Room/Dining Room Combo, Open Floorplan, Split Bedroom, Stone Counters, Vaulted Ceiling(s), Walk-In Closet(s)
- Flooring: Luxury Vinyl
- Windows: Window Treatments
- Has fireplace: No
Interior area
- Total structure area: 2,289
- Total interior livable area: 1,765 sqft
Property
Parking
- Total spaces: 2
- Parking features: Garage - Attached
- Attached garage spaces: 2
Features
- Levels: One
- Stories: 1
- Exterior features: Awning(s), Sidewalk
Lot
- Size: 6,251 Square Feet
- Dimensions: 50 x 125
Details
- Parcel number: 273116095760010070
- Special conditions: None
Construction
Type & style
- Home type: SingleFamily
- Property subtype: Single Family Residence
Materials
- Block, Stucco
- Foundation: Slab
- Roof: Shingle
Condition
- Completed
- New construction: Yes
- Year built: 2026
Utilities & green energy
- Sewer: Public Sewer
- Water: Public
- Utilities for property: Public
Community & HOA
Community
- Pet fee: $0 monthly
- Subdivision: BOCA CEIGA HEIGHTS
HOA
- Has HOA: No
Location
- Region: Saint Petersburg
Financial & listing details
- Price per square foot: $297/sqft
- Tax assessed value: $103,596
- Annual tax amount: $2,021
- Date on market: 2/5/2026
- Cumulative days on market: 4 days
- Listing terms: Cash,Conventional,FHA,VA Loan
- Ownership: Fee Simple
- Total actual rent: 0
- Road surface type: Paved
Price history
| Date | Event | Price |
|---|---|---|
| 3/16/2026 | Sold | $525,000+2.9%$297/sqft |
Source:  Stellar MLS #TB8472023 Report a problem Stellar MLS #TB8472023 Report a problem | ||
| 2/11/2026 | Pending sale | $510,000$289/sqft |
Source: Stellar MLS #TB8472023 Report a problem | ||
| 2/5/2026 | Listed for sale | $510,000+286.4%$289/sqft |
Source: Stellar MLS #TB8472023 Report a problem | ||
| 2/25/2025 | Sold | $132,000-14.8%$75/sqft |
Source: Public Record Report a problem | ||
| 2/7/2025 | Listed for sale | $155,000-67.4%$88/sqft |
Source:  SWFLMLS #225006683 Report a problem SWFLMLS #225006683 Report a problem | ||
| 7/11/2024 | Listing removed | $475,000+286.2%$269/sqft |
Source: Stellar MLS #U8204284 Report a problem | ||
| 4/15/2024 | Sold | $123,000-74.1%$70/sqft |
Source: Public Record Report a problem | ||
| 2/28/2024 | Price change | $475,000+11.8%$269/sqft |
Source: Stellar MLS #U8204284 Report a problem | ||
| 2/6/2024 | Listed for sale | $425,000+6.5%$241/sqft |
Source: Stellar MLS #U8204284 Report a problem | ||
| 1/26/2024 | Listing removed | -- |
Source: Stellar MLS #U8204284 Report a problem | ||
| 1/23/2024 | Listed for sale | $399,000$226/sqft |
Source: Stellar MLS #U8204284 Report a problem | ||
| 8/1/2023 | Listing removed | -- |
Source: Stellar MLS #U8204284 Report a problem | ||
| 7/16/2023 | Price change | $399,000+6.4%$226/sqft |
Source: Stellar MLS #U8176923 Report a problem | ||
| 4/1/2023 | Price change | $374,900+127.2%$212/sqft |
Source: Stellar MLS #U8176923 Report a problem | ||
| 10/18/2022 | Price change | $165,000-5.7%$93/sqft |
Source: Stellar MLS #U8176923 Report a problem | ||
| 9/19/2022 | Listed for sale | $175,000+33.6%$99/sqft |
Source: Stellar MLS #U8176923 Report a problem | ||
| 4/12/2022 | Sold | $131,000+4.9%$74/sqft |
Source: Public Record Report a problem | ||
| 3/24/2022 | Pending sale | $124,900$71/sqft |
Source: Stellar MLS #U8156073 Report a problem | ||
| 3/22/2022 | Listed for sale | $124,900+177.6%$71/sqft |
Source: Stellar MLS #U8156073 Report a problem | ||
| 8/2/2019 | Sold | $45,000$25/sqft |
Source: Agent Provided Report a problem | ||
| 7/17/2019 | Pending sale | $45,000$25/sqft |
Source: Keller Williams Realty #U8052551 Report a problem | ||
| 7/16/2019 | Listed for sale | $45,000+50%$25/sqft |
Source: KELLER WILLIAMS REALTY #U8052551 Report a problem | ||
| 10/10/2018 | Sold | $30,000-66.6%$17/sqft |
Source: Public Record Report a problem | ||
| 7/18/2018 | Price change | $89,900-6.3%$51/sqft |
Source: Owner Report a problem | ||
| 6/1/2018 | Listed for sale | $95,900+128.3%$54/sqft |
Source: Owner Report a problem | ||
| 5/25/2018 | Sold | $42,000-39.9%$24/sqft |
Source: Public Record Report a problem | ||
| 5/18/2018 | Price change | $69,900+16.7%$40/sqft |
Source: Owner Report a problem | ||
| 5/7/2018 | Listed for sale | $59,900+33.1%$34/sqft |
Source: Owner Report a problem | ||
| 3/6/2006 | Sold | $45,000+997.6%$25/sqft |
Source: Public Record Report a problem | ||
| 4/3/1998 | Sold | $4,100$2/sqft |
Source: Public Record Report a problem | ||
Public tax history
| Year | Property taxes | Tax assessment |
|---|---|---|
| 2024 | $2,022 +7.6% | $103,596 +9.5% |
| 2023 | $1,879 +32.8% | $94,638 +66.7% |
| 2022 | $1,415 +30.5% | $56,767 +10% |
| 2021 | $1,085 +6.9% | $51,606 +8.8% |
| 2020 | $1,015 +24.2% | $47,445 +25.1% |
| 2019 | $817 | $37,912 -9.5% |
| 2018 | $817 +70.2% | $41,908 +49.7% |
| 2017 | $480 +40.9% | $27,999 +15.9% |
| 2016 | $341 +17.8% | $24,156 +34% |
| 2015 | $289 +40% | $18,027 +99.6% |
| 2014 | $207 -40.7% | $9,030 -40.6% |
| 2013 | $349 +10.5% | $15,206 +11.4% |
| 2012 | $315 | $13,649 -36.9% |
| 2011 | -- | $21,614 -45.2% |
| 2010 | -- | $39,423 +2.1% |
| 2009 | -- | $38,616 -52.7% |
| 2008 | $1,758 | $81,600 +11.9% |
| 2007 | -- | $72,900 +33.8% |
| 2005 | -- | $54,500 +92.6% |
| 2004 | $688 +10.5% | $28,300 +11% |
| 2003 | $623 +1.5% | $25,500 +18.1% |
| 2002 | $613 | $21,600 -12.9% |
| 2001 | $613 +11% | $24,800 +11.2% |
| 2000 | $553 | $22,300 |
Find assessor info on the county website
Neighborhood: Twinbrooks
Nearby homes
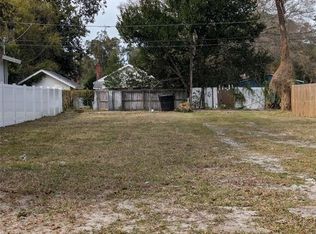
- $123,0006,251 Square Feet1901 43rd St S #7, Saint Petersburg, FL 33711Sold
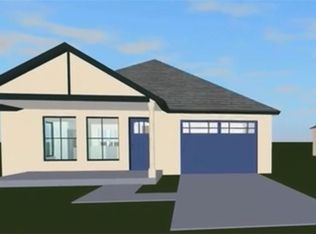
- $182,8002 bd1 ba768 sqft1843 43rd St S, Saint Petersburg, FL 33711Off Market
- $422,800-- bd-- ba1.3k sqft1911 43rd St S, Saint Petersburg, FL 33711Off Market
- $448,3003 bd2 ba1.3k sqft1931 43rd St S, Saint Petersburg, FL 33711Off Market
- $182,200-- bd1 ba972 sqft1837 43rd St S, Saint Petersburg, FL 33711Off Market
- $188,4002 bd1 ba900 sqft1900 Quincy St S, Saint Petersburg, FL 33711Off Market
- $337,7008 bd2 ba1.1k sqft1842 Quincy St S, Saint Petersburg, FL 33711Off Market
- $199,500-- bd1 ba1k sqft1829 43rd St S, Saint Petersburg, FL 33711Off Market
Nearby schools
GreatSchools rating
- 3/10Fairmount Park Elementary SchoolGrades: PK-5Distance: 1 mi
- 3/10Azalea Middle SchoolGrades: 6-8Distance: 4.5 mi
- 4/10Boca Ciega High SchoolGrades: 9-12Distance: 1.3 mi
Schools provided by the listing agent
- Elementary: Fairmount Park Elementary-PN
- Middle: Azalea Middle-PN
- High: Boca Ciega High-PN
Source: Stellar MLS. This data may not be complete. We recommend contacting the local school district to confirm school assignments for this home.
Get a cash offer in 3 minutes
Find out how much your home could sell for in as little as 3 minutes with a no-obligation cash offer.
Estimated market value
$522,600
Get a cash offer in 3 minutes
Find out how much your home could sell for in as little as 3 minutes with a no-obligation cash offer.
Estimated market value
$522,600
- Florida
- Pinellas County
- Saint Petersburg
- 33711
- Twinbrooks
- 1901 43rd St S
Nearby cities
Nearby neighborhoods
Nearby zip codes
Other Saint Petersburg Topics
- Apartments for Rent in 33711
- Houses for Sale in 33711
- Houses for Rent in 33711
- 33711 Real Estate
- Saint Petersburg Condos
- Houses for Sale in Saint Petersburg
- Newest Listings in Saint Petersburg
- Saint Petersburg Home Values
- Saint Petersburg Real Estate Agents
- Saint Petersburg Refinance
- Saint Petersburg Mortgage Rates
