This beautifully updated 3-bedroom, 2-bathroom home with a 1-car garage is packed with stylish upgrades a BRAND NEW KITCHEN and nestled in the heart of St. Pete. Peace of mind living in paradise, high and dry from the recent storms, hurricane impact windows and garage door installed in 2021, no flood insurance required, no HOA, and block/slab construction. This home is designed with a desirable split floor plan, the private primary suite features its own bathroom and walk-in closet. The home boasts a formal living room and dining room area, and a bright kitchen with a pass-through to the inviting family room. Two additional bedrooms and a bathroom are conveniently located off the living room. Parking is a breeze with a double driveway, plus a one-car garage and a carport for extra convenience. The fully fenced backyard is perfect for outdoor enjoyment, complete with a utility shed equipped with a 20A/120V power supply and fresh new luxury turf on the side yard—an ideal space to enjoy. Comfort is key with mini-split systems in each bedroom and central A/C throughout. Every room is filled with incredible natural light, making this home a warm and welcoming retreat. North St. Pete is full of character, great choice schools, amazing shops and restaurants, a short drive to the best beaches and downtown St. Petersburg; schedule your showing today!
Sold for $390,000
$390,000
1901 66TH AVENUE N, ST PETERSBURG, FL 33702
3beds
1,479sqft
Single Family Residence
Built in 1960
8,298 Square Feet Lot
$382,200 Zestimate®
$264/sqft
$3,309 Estimated rent
Home value
$382,200
$348,000 - $420,000
$3,309/mo
Zestimate® history
Owner options
List your home for rent
$3,309/mo
Rent Zestimate®
Find your next renter with Zillow Rental Manager. Plus, with online applications, you can quickly screen prospective tenants – for free.
$3,309/mo
Rent Zestimate®
Refinance and save
$2,715/mo
Est. payment
Refinancing to a lower rate could help reduce your monthly payments and save thousands over the life of the loan.
$2,715/mo
Est. payment
Explore your selling options
Work with a Zillow partner agent
Leverage their expertise and Zillow's premium Showcase listings to get your home seen by more buyers.
Get startedList with your own agent
Get your home in front of millions of buyers by listing it on Zillow.
Learn how to do itSell it yourself
Take full control of how buyers see your home on Zillow by listing For Sale by Owner (FSBO).
List your homeWhat's special
Stylish upgradesOne-car garageIncredible natural lightLuxury turfInviting family roomBrand new kitchenDining room area
Zillow last checked:
Listing updated:
Listed by:
Dawn Liedtke 813-956-3829,
REDFIN CORPORATION 617-458-2883
Bought with:
Lauren Krawczyk, 3304839
DOUGLAS ELLIMAN
Source: Stellar MLS,MLS#: TB8364072 Originating MLS: Suncoast Tampa
Originating MLS: Suncoast Tampa
Facts & features
Interior
Bedrooms & bathrooms
- Bedrooms: 3
- Bathrooms: 2
- Full bathrooms: 2
Primary bedroom
- Features: En Suite Bathroom, Walk-In Closet(s)
- Level: First
Kitchen
- Features: Pantry
- Level: First
Living room
- Features: Ceiling Fan(s)
- Level: First
Heating
- Central, Electric
Cooling
- Central Air, Ductless
Appliances
- Included: Electric Water Heater, Microwave, Range, Refrigerator
- Laundry: In Garage
Features
- Primary Bedroom Main Floor, Split Bedroom, Thermostat, Walk-In Closet(s)
- Flooring: Carpet, Luxury Vinyl, Tile
- Has fireplace: No
Interior area
- Total structure area: 2,111
- Total interior livable area: 1,479 sqft
Property
Parking
- Total spaces: 3
- Parking features: Covered, Garage Door Opener
- Attached garage spaces: 1
- Carport spaces: 2
- Covered spaces: 3
Features
- Levels: One
- Stories: 1
- Exterior features: Private Mailbox
- Has view: Yes
- View description: Trees/Woods
Lot
- Size: 8,298 Square Feet
- Residential vegetation: Trees/Landscaped
Details
- Additional structures: Shed(s)
- Parcel number: 363016568260650040
- Special conditions: None
Construction
Type & style
- Home type: SingleFamily
- Property subtype: Single Family Residence
Materials
- Block
- Foundation: Slab
- Roof: Shingle
Condition
- New construction: No
- Year built: 1960
Utilities & green energy
- Sewer: Public Sewer
- Water: Public
- Utilities for property: Electricity Connected, Public, Sewer Connected, Water Connected
Community & HOA
Community
- Pet fee: $0 monthly
- Subdivision: MEADOW LAWN 12TH ADD
HOA
- Has HOA: No
Location
- Region: Saint Petersburg
Financial & listing details
- Price per square foot: $264/sqft
- Tax assessed value: $306,887
- Annual tax amount: $738
- Date on market: 3/25/2025
- Cumulative days on market: 84 days
- Listing terms: Cash,Conventional,FHA,VA Loan
- Ownership: Fee Simple
- Total actual rent: 0
- Electric utility on property: Yes
- Road surface type: Paved
Price history
| Date | Event | Price |
|---|---|---|
| 8/8/2025 | Sold | $390,000+1.3%$264/sqft |
Source:  Stellar MLS #TB8364072 Report a problem Stellar MLS #TB8364072 Report a problem | ||
| 6/26/2025 | Pending sale | $385,000$260/sqft |
Source: Stellar MLS #TB8364072 Report a problem | ||
| 6/18/2025 | Price change | $385,000-2.5%$260/sqft |
Source: Stellar MLS #TB8364072 Report a problem | ||
| 6/3/2025 | Price change | $395,000-3.4%$267/sqft |
Source: Stellar MLS #TB8364072 Report a problem | ||
| 5/24/2025 | Listed for sale | $409,000$277/sqft |
Source: Stellar MLS #TB8364072 Report a problem | ||
| 5/16/2025 | Listing removed | $409,000$277/sqft |
Source: Stellar MLS #TB8364072 Report a problem | ||
| 4/18/2025 | Price change | $409,000-1.4%$277/sqft |
Source: Stellar MLS #TB8364072 Report a problem | ||
| 4/8/2025 | Price change | $415,000-2.4%$281/sqft |
Source: Stellar MLS #TB8364072 Report a problem | ||
| 3/25/2025 | Listed for sale | $425,000+241.4%$287/sqft |
Source: Stellar MLS #TB8364072 Report a problem | ||
| 6/30/2009 | Sold | $124,500$84/sqft |
Source: Stellar MLS #U7411269 Report a problem | ||
| 6/1/2009 | Price change | $124,500-4.2%$84/sqft |
Source: Listhub #7411269 Report a problem | ||
| 5/18/2009 | Listed for sale | $129,900$88/sqft |
Source: Listhub #7411269 Report a problem | ||
Public tax history
| Year | Property taxes | Tax assessment |
|---|---|---|
| 2025 | $798 +8.2% | $82,666 +2.9% |
| 2024 | $738 +4.7% | $80,336 +3% |
| 2023 | $704 +6% | $77,996 +3% |
| 2022 | $664 -1.5% | $75,724 +3% |
| 2021 | $674 -0.7% | $73,518 +1.4% |
| 2020 | $679 +0.4% | $72,503 +2.3% |
| 2019 | $676 | $70,873 +1.9% |
| 2018 | $676 +0.3% | $69,552 +2.1% |
| 2017 | $674 -0.9% | $68,121 +2.1% |
| 2016 | $680 -2.2% | $66,720 +0.7% |
| 2015 | $696 +0.1% | $66,256 +0.8% |
| 2014 | $695 -9.6% | $65,730 -10.9% |
| 2013 | $769 -1.2% | $73,739 -0.6% |
| 2012 | $778 | $74,188 -3.5% |
| 2011 | -- | $76,864 -17.6% |
| 2010 | -- | $93,280 +15.5% |
| 2009 | -- | $80,768 +0.1% |
| 2008 | $863 | $80,687 +3% |
| 2007 | -- | $78,337 -39.5% |
| 2005 | -- | $129,500 +17.2% |
| 2004 | $1,096 +2.5% | $110,500 +9.3% |
| 2003 | $1,070 +5% | $101,100 +9.7% |
| 2002 | $1,019 | $92,200 +15% |
| 2001 | $1,019 +4.6% | $80,200 +9% |
| 2000 | $974 | $73,600 |
Find assessor info on the county website
Neighborhood: Meadowlawn
Nearby homes
- $386,0003 bd2 ba1.5k sqft1899 66th Ave N, Saint Petersburg, FL 33702Sold

- $291,800-- bd1 ba1k sqft1925 66th Ave N, Saint Petersburg, FL 33702Off Market
- $556,0003 bd2 ba1.4k sqft1884 67th Ave N, Saint Petersburg, FL 33702Sold
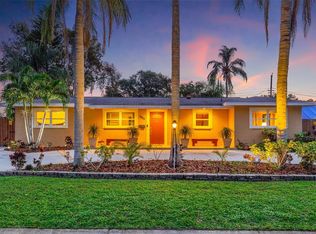
- $373,500-- bd2 ba1.2k sqft1870 67th Ave N, Saint Petersburg, FL 33702Off Market
- $344,400-- bd1 ba1.1k sqft1898 67th Ave N, Saint Petersburg, FL 33702Off Market
- $470,0003 bd2 ba1.4k sqft6596 19th St N, Saint Petersburg, FL 33702Off Market
- $496,4003 bd2 ba1.4k sqft1949 66th Ave N, Saint Petersburg, FL 33702Off Market
- $432,6005 bd2 ba2.1k sqft1875 66th Ave N, Saint Petersburg, FL 33702Off Market
Nearby schools
GreatSchools rating
- 5/10Lynch Elementary SchoolGrades: PK-5Distance: 0.4 mi
- 3/10Meadowlawn Middle SchoolGrades: 6-8Distance: 0.4 mi
- 5/10Northeast High SchoolGrades: PK,9-12Distance: 0.7 mi
Schools provided by the listing agent
- Elementary: Lynch Elementary-PN
- Middle: Meadowlawn Middle-PN
- High: Northeast High-PN
Source: Stellar MLS. This data may not be complete. We recommend contacting the local school district to confirm school assignments for this home.
Get a cash offer in 3 minutes
Find out how much your home could sell for in as little as 3 minutes with a no-obligation cash offer.
Estimated market value
$382,200
Get a cash offer in 3 minutes
Find out how much your home could sell for in as little as 3 minutes with a no-obligation cash offer.
Estimated market value
$382,200
- Florida
- Pinellas County
- Saint Petersburg
- 33702
- Meadowlawn
- 1901 66TH AVENUE N
Nearby cities
Nearby neighborhoods
Nearby zip codes
Other Saint Petersburg Topics
- Apartments for Rent in 33702
- Houses for Sale in 33702
- Houses for Rent in 33702
- 33702 Real Estate
- Saint Petersburg Condos
- Houses for Sale in Saint Petersburg
- Newest Listings in Saint Petersburg
- Saint Petersburg Home Values
- Saint Petersburg Real Estate Agents
- Saint Petersburg Refinance
- Saint Petersburg Mortgage Rates
