A great find for todays value seeking buyer. This home has been in the same family for decades and is waiting to be filled with friends, loved ones and laughter once again. With plenty of room for all, this single story ranch style home has spacious rooms with lots of nooks and crannies for storage. Parking is a breeze with the long extended driveway. Extra space includes a double workshop, a sun room and a covered patio. Bring your paint and brushes and save a bundle by putting in a little sweat equity to make this house your home. Newer roof and AC system checks the boxes Solid wood cabinets, tile flooring and recessed fridge make the kitchen handy to use. The enclosed sun room extends the outside inside for extra space. The huge LR could be easily converted to a 4th bedroom if desired. One of the secondary bedrooms has its own private entrance for a potential ADU opportunity! Close to the freeway for easy access this value priced home could be the stepping stone to your dream home if you act now.
Closed
$295,000
1901 8th Ave, Olivehurst, CA 95961
3beds
888sqft
Single Family Residence
Built in 1964
10,593 Square Feet Lot
$293,900 Zestimate®
$332/sqft
$1,891 Estimated rent
Home value
$293,900
$279,000 - $312,000
$1,891/mo
Zestimate® history
Owner options
List your home for rent
$1,891/mo
Rent Zestimate®
Find your next renter with Zillow Rental Manager. Plus, with online applications, you can quickly screen prospective tenants – for free.
$1,891/mo
Rent Zestimate®
Refinance and save
$1,982/mo
Est. payment
Refinancing to a lower rate could help reduce your monthly payments and save thousands over the life of the loan.
$1,982/mo
Est. payment
Explore your selling options
Work with a Zillow partner agent
Leverage their expertise and Zillow's premium Showcase listings to get your home seen by more buyers.
Get startedList with your own agent
Get your home in front of millions of buyers by listing it on Zillow.
Learn how to do itSell it yourself
Take full control of how buyers see your home on Zillow by listing For Sale by Owner (FSBO).
List your homeWhat's special
Sun roomDouble workshopLong extended drivewayTile flooringNewer roofAc systemRecessed fridge
Zillow last checked:
Listing updated:
Listed by:
Barry Mathis DRE #01298055 916-225-7777,
eXp Realty of California Inc,
Tracey Dobbins DRE #02134239 916-879-9731,
eXp Realty of California Inc
Bought with:
Barry Mathis, DRE #01298055
eXp Realty of California Inc
Source: MetroList Services of CA,MLS#: 226106479Originating MLS: MetroList Services, Inc.
Facts & features
Interior
Bedrooms & bathrooms
- Bedrooms: 3
- Bathrooms: 2
- Full bathrooms: 2
Rooms
- Room types: Dining Room, Family Room, Great Room, Sun Room, Kitchen, Laundry, Workshop, Living Room
Primary bedroom
- Features: Ground Floor
Primary bathroom
- Features: Soaking Tub
Dining room
- Features: Dining/Family Combo, Space in Kitchen
Kitchen
- Features: Pantry Cabinet, Kitchen/Family Combo, Laminate Counters
Heating
- Central, Wood Stove
Cooling
- Central Air
Appliances
- Included: Free-Standing Gas Range, Dishwasher, Disposal
- Laundry: Laundry Room, Inside
Features
- Flooring: Carpet, Tile
- Number of fireplaces: 1
- Fireplace features: Living Room
Interior area
- Total structure area: 0
- Total interior livable area: 888 sqft
Property
Parking
- Total spaces: 4
- Parking features: Boat, RV Access/Parking, Uncovered Parking Spaces 2+, Guest, Driveway, Level Driveway/Sidewalks
- Uncovered spaces: 4
Features
- Levels: One
- Stories: 1
- Exterior features: Covered Courtyard
- Fencing: Front Yard
Lot
- Size: 10,593 Square Feet
- Features: Sprinklers In Front, Low Maintenance
- Topography: Level,Level
Details
- Additional structures: RV/Boat Storage, Storage, Workshop, Outbuilding
- Parcel number: 013140053000
- Zoning: R-03
- Special conditions: Probate Listing
Construction
Type & style
- Home type: SingleFamily
- Architectural style: Ranch,Traditional
- Property subtype: Single Family Residence
Materials
- Frame, Wood
- Foundation: Slab
- Roof: Composition
Condition
- Year built: 1964
Utilities & green energy
- Electric: 220 Volts
- Sewer: Public Sewer
- Water: Public
- Utilities for property: Cable Available, Public, Sewer In & Connected, Internet Available
Community & HOA
Location
- Region: Olivehurst
Financial & listing details
- Price per square foot: $332/sqft
- Tax assessed value: $60,590
- Date on market: 8/23/2026
- Road surface type: Paved
Price history
| Date | Event | Price |
|---|---|---|
| 9/14/2026 | Sold | $295,000+2.1%$332/sqft |
Source: MetroList Services of CA #226106479 Report a problem | ||
| 8/29/2026 | Pending sale | $289,000$325/sqft |
Source: MetroList Services of CA #226106479 Report a problem | ||
| 8/23/2026 | Listed for sale | $289,000+70%$325/sqft |
Source: MetroList Services of CA #226106479 Report a problem | ||
| 9/13/2016 | Listing removed | $170,000$191/sqft |
Source: Keller Williams - Roseville #16043403 Report a problem | ||
| 7/9/2016 | Price change | $170,000-9.1%$191/sqft |
Source: Keller Williams - Roseville #16043403 Report a problem | ||
| 4/3/2016 | Listed for sale | $187,000$211/sqft |
Source: Keller Williams - Natomas #16019197 Report a problem | ||
Public tax history
| Year | Property taxes | Tax assessment |
|---|---|---|
| 2026 | -- | $60,590 +2% |
| 2025 | $619 +2% | $59,403 +2% |
| 2024 | $607 +1.8% | $58,239 +2% |
| 2023 | $596 +1.6% | $57,098 +2% |
| 2022 | $586 +11.8% | $55,979 +11.5% |
| 2021 | $524 +0.9% | $50,183 +1% |
| 2020 | $520 +2.3% | $49,669 +2% |
| 2019 | $508 +0.6% | $48,696 +2% |
| 2018 | $505 +3.4% | $47,742 +2% |
| 2017 | $488 | $46,807 +2% |
| 2016 | -- | $45,890 +1.5% |
| 2015 | -- | $45,202 +2% |
| 2014 | $463 | $44,317 +0.5% |
| 2013 | -- | $44,118 +2% |
| 2012 | -- | $43,254 +2% |
| 2011 | -- | $42,407 +0.7% |
| 2010 | -- | $42,092 -0.2% |
| 2009 | -- | $42,193 +2% |
| 2008 | -- | $41,366 +2% |
| 2007 | -- | $40,556 +2% |
| 2006 | -- | $39,762 +2% |
| 2005 | -- | $38,983 +2% |
| 2004 | -- | $38,219 +1.9% |
| 2003 | -- | $37,520 +2% |
| 2002 | -- | $36,785 +2% |
| 2001 | -- | $36,064 |
Find assessor info on the county website
Neighborhood: 95961
Nearby homes
- $387,8007 bd3 ba2k sqft1907 8th Ave, Olivehurst, CA 95961Off Market
- $332,7442 bd1 ba720 sqft1895 8th Ave, Olivehurst, CA 95961Sold
- $215,1002 bd1 ba790 sqft1913 8th Ave, Olivehurst, CA 95961Off Market
- $183,9001 bd1 ba480 sqft1902 Chapman Ave, Olivehurst, CA 95961Off Market
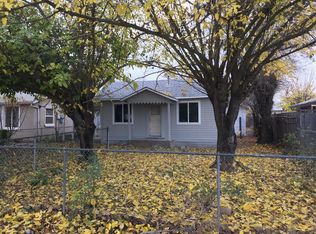
- $294,4003 bd1 ba2.5k sqft1898 Chapman Ave, Olivehurst, CA 95961Off Market
- $289,0003 bd1 ba1k sqft1906 Chapman Ave, Olivehurst, CA 95961Sold
- $310,6003 bd1 ba1.2k sqft4821 Fleming Way, Olivehurst, CA 95961Off Market
- $245,5003 bd1 ba812 sqft4815 Fleming Way, Olivehurst, CA 95961Off Market
Nearby schools
GreatSchools rating
- 3/10Ella Elementary SchoolGrades: K-6Distance: 0.3 mi
- 3/10Yuba Gardens Intermediate SchoolGrades: 7-8Distance: 0.5 mi
- 3/10Lindhurst High SchoolGrades: 9-12Distance: 0.8 mi
Get a cash offer in 3 minutes
Find out how much your home could sell for in as little as 3 minutes with a no-obligation cash offer.
Estimated market value
$293,900
Get a cash offer in 3 minutes
Find out how much your home could sell for in as little as 3 minutes with a no-obligation cash offer.
Estimated market value
$293,900
- California
- Yuba County
- Olivehurst
- 95961
- 1901 8th Ave
