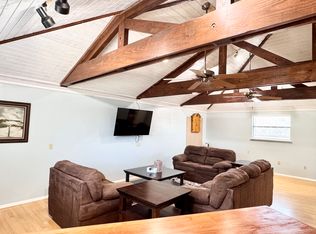

Welcome to this incredible ranchette set on 5.14 acres! This unique estate features a main residence plus two accessory dwelling units making it ideal for multigenerational living, guest accommodations, or income producing rentals. The main home welcomes you with a large covered porches, perfect for morning coffee or evening sunsets. Inside, the living room is anchored by a dramatic floor to ceiling stone, wood burning fireplace complete with a blower fan for cozy efficiency. The kitchen features granite countertops, stainless steel appliances, large breakfast bar, island & an abundance of cabinetry. The primary bedroom offers a private retreat with an ensuite bath showcasing a relaxing garden tub & separate tiled shower. metal roof is 2 years old. The upstairs apartment with 1,596 square feet offers 2 living areas, full kitchen, 2 & a half baths, & washer dryer closet. The second living area impresses with a striking cathedral ceiling accented by wood beams. There's plenty of room to add a pool table or other games to make this the perfect retreat. It even has a large deck ideal for outdoor relaxing. The downstairs apartment with 1,544 square feet also has 2 bedrooms & 2 & a half baths & just needs a cosmetic facelift to make it as gorgeous as the upstairs apartment. Outdoors, the property is set up for horses or livestock with cross fencing, a 30x26 workshop with electric, metal barn with 3 open stalls and hay storage, a 16x16 barn with electric, & an additional 16x12 barn with electric. A greenhouse & chicken coop complete this versatile property. This one of a kind property offers endless possibilities whether you're looking for space to spread out, room for family, or multiple income opportunities, all in a peaceful rural setting. Less than 30 minutes from downtown Fort Worth!
Sold
Price Unknown
1901 Adams Ln, Azle, TX 76020
3beds
1,895sqft
Single Family Residence
Built in 1980
5.14 Acres Lot
$672,400 Zestimate®
$--/sqft
$2,091 Estimated rent
Home value
$672,400
$639,000 - $706,000
$2,091/mo
Zestimate® history
Owner options
List your home for rent
$2,091/mo
Rent Zestimate®
Find your next renter with Zillow Rental Manager. Plus, with online applications, you can quickly screen prospective tenants – for free.
$2,091/mo
Rent Zestimate®
Refinance and save
Refinancing to a lower rate could help reduce your monthly payments and save thousands over the life of the loan.
Explore your selling options
Work with a Zillow partner agent
Leverage their expertise and Zillow's premium Showcase listings to get your home seen by more buyers.
Get startedList with your own agent
Get your home in front of millions of buyers by listing it on Zillow.
Learn how to do itSell it yourself
Take full control of how buyers see your home on Zillow by listing For Sale by Owner (FSBO).
List your homeWhat's special
Large covered porchesStainless steel appliancesGreenhouse and chicken coopGranite countertopsLarge breakfast bar
Zillow last checked:
Listing updated:
Listed by:
Marsha Hardin 0441568 817-444-5330,
Marsha Hardin Real Estate LLC 817-444-5330
Bought with:
Stacy Fritchen, 0581243
Berkshire HathawayHS PenFed TX
Source: NTREIS,MLS#: 21172879
Facts & features
Interior
Bedrooms & bathrooms
- Bedrooms: 3
- Bathrooms: 2
- Full bathrooms: 2
Primary bedroom
- Features: En Suite Bathroom, Garden Tub/Roman Tub, Separate Shower, Walk-In Closet(s)
- Level: First
- Dimensions: 14 x 14
Bedroom
- Level: First
- Dimensions: 11 x 11
Bedroom
- Level: First
- Dimensions: 13 x 11
Dining room
- Level: First
- Dimensions: 11 x 10
Kitchen
- Features: Breakfast Bar, Built-in Features, Granite Counters, Kitchen Island
- Level: First
- Dimensions: 14 x 14
Living room
- Features: Ceiling Fan(s), Fireplace
- Level: First
- Dimensions: 20 x 12
Utility room
- Features: Utility Room
- Level: First
- Dimensions: 14 x 8
Heating
- Central, Electric
Cooling
- Central Air, Electric
Appliances
- Included: Dishwasher, Electric Cooktop, Electric Oven, Microwave, Refrigerator, Water Softener, Trash Compactor, Vented Exhaust Fan
- Laundry: Dryer Hookup, ElectricDryer Hookup, Laundry in Utility Room
Features
- Granite Counters, High Speed Internet, Kitchen Island, Wired for Sound
- Flooring: Ceramic Tile, Luxury Vinyl Plank
- Windows: Window Coverings
- Has basement: No
- Number of fireplaces: 1
- Fireplace features: Blower Fan, Stone, Wood Burning
Interior area
- Total interior livable area: 1,895 sqft
Property
Parking
- Total spaces: 2
- Parking features: Attached Carport, Circular Driveway
- Carport spaces: 2
Features
- Levels: One
- Stories: 1
- Patio & porch: Deck, Balcony, Covered
- Exterior features: Balcony, Rain Gutters, Storage
- Pool features: None
- Fencing: Chain Link,Wire
Lot
- Size: 5.14 Acres
- Features: Acreage, Back Yard, Lawn
Details
- Additional structures: Guest House, Greenhouse, Outbuilding, Poultry Coop, Workshop, Barn(s), Stable(s)
- Parcel number: R000061901
- Horses can be raised: Yes
- Horse amenities: Barn, Hay Storage, Loafing Shed
Construction
Type & style
- Home type: SingleFamily
- Architectural style: Ranch,Detached
- Property subtype: Single Family Residence
Materials
- Rock, Stone
- Foundation: Slab
- Roof: Metal
Condition
- Year built: 1980
Utilities & green energy
- Sewer: Septic Tank
- Water: Well
- Utilities for property: Septic Available, Water Available
Community & HOA
Community
- Security: Security System Owned, Security System, Security Gate, Smoke Detector(s)
- Subdivision: William O Key Survey
HOA
- Has HOA: No
Location
- Region: Azle
Financial & listing details
- Tax assessed value: $692,560
- Annual tax amount: $11,498
- Date on market: 2/6/2026
- Cumulative days on market: 168 days
- Listing terms: Cash,Conventional,VA Loan
- Road surface type: Asphalt
Price history
| Date | Event | Price |
|---|---|---|
| 7/24/2026 | Sold | -- |
Source: NTREIS #21172879 Report a problem | ||
| 6/8/2026 | Contingent | $699,000$369/sqft |
Source: NTREIS #21172879 Report a problem | ||
| 5/14/2026 | Pending sale | $699,000$369/sqft |
Source: NTREIS #21172879 Report a problem | ||
| 5/2/2026 | Contingent | $699,000$369/sqft |
Source: NTREIS #21172879 Report a problem | ||
| 3/26/2026 | Price change | $699,000-2.9%$369/sqft |
Source: NTREIS #21172879 Report a problem | ||
| 2/6/2026 | Listed for sale | $720,000+10.8%$380/sqft |
Source: NTREIS #21172879 Report a problem | ||
| 5/9/2023 | Sold | -- |
Source: NTREIS #20263677 Report a problem | ||
| 3/28/2023 | Pending sale | $650,000$343/sqft |
Source: NTREIS #20263677 Report a problem | ||
| 3/1/2023 | Contingent | $650,000$343/sqft |
Source: NTREIS #20263677 Report a problem | ||
| 2/22/2023 | Listed for sale | $650,000-10.3%$343/sqft |
Source: NTREIS #20263677 Report a problem | ||
| 9/8/2022 | Listing removed | $725,000$383/sqft |
Source: NTREIS #20127517 Report a problem | ||
| 8/5/2022 | Listed for sale | $725,000$383/sqft |
Source: NTREIS #20127517 Report a problem | ||
| 1/26/2018 | Sold | -- |
Source: Agent Provided Report a problem | ||
Public tax history
| Year | Property taxes | Tax assessment |
|---|---|---|
| 2025 | $3,983 -10.9% | $692,560 -7.9% |
| 2024 | $4,471 +99.3% | $751,580 |
| 2023 | $2,243 +0.6% | $751,580 +93.4% |
| 2022 | $2,230 +3.7% | $388,670 |
| 2021 | $2,150 +2.6% | $388,670 +23.6% |
| 2020 | $2,096 -0.1% | $314,520 |
| 2019 | $2,098 +32.8% | $314,520 -2.2% |
| 2018 | $1,579 -42.6% | $321,520 +43.9% |
| 2017 | $2,752 +1.5% | $223,510 +22.2% |
| 2016 | $2,711 +0.8% | $182,900 |
| 2015 | $2,689 | $182,900 +1.8% |
| 2014 | $2,689 | $179,630 |
| 2013 | -- | $179,630 +2.6% |
| 2012 | -- | $175,070 |
| 2011 | -- | $175,070 -13.6% |
| 2010 | -- | $202,730 |
| 2009 | -- | $202,730 |
| 2008 | -- | -- |
| 2007 | -- | -- |
| 2006 | -- | -- |
| 2004 | -- | $204,100 -7.6% |
| 2003 | -- | $220,900 +8.8% |
| 2002 | -- | $203,100 +10% |
| 2001 | -- | $184,640 +10% |
| 2000 | -- | $167,850 |
| 1999 | -- | -- |
Find assessor info on the county website
Neighborhood: 76020
Nearby homes
- $--2 bd3 ba1.5k sqft1901 Adams Ln #A, Azle, TX 76020Off Market
- $--2 bd3 ba1.7k sqft1901 Adams Ln #1, Azle, TX 76020Off Market
- $315,200-- bd-- ba-- sqft1901 Adams Ln, Azle, TX 76020Off Market
- $446,000-- bd-- ba1.9k sqft1837 Adams Ln, Azle, TX 76020Off Market
- $355,000-- bd-- ba1.4k sqft1909 Adams Ln, Azle, TX 76020Off Market
- $374,400-- bd-- ba-- sqft76020-1849 1849, Azle, TX 76020Off Market
- $415,000-- bd-- ba2k sqft3993 Flat Rock Rd, Azle, TX 76020Off Market
- $704,7004 bd3 ba3.2k sqft2901 Flat Rock Rd, Azle, TX 76020Off Market
Nearby schools
GreatSchools rating
- 5/10Azle Elementary SchoolGrades: 5-6Distance: 2.6 mi
- 4/10Santo Forte J High SchoolGrades: 7-8Distance: 4.9 mi
- 6/10Azle High SchoolGrades: 9-12Distance: 3.7 mi
Schools provided by the listing agent
- Elementary: Silver Creek
- Middle: Azle
- High: Azle
- District: Azle ISD
Source: NTREIS. This data may not be complete. We recommend contacting the local school district to confirm school assignments for this home.
Get a cash offer in 3 minutes
Find out how much your home could sell for in as little as 3 minutes with a no-obligation cash offer.
Estimated market value
$672,400
Get a cash offer in 3 minutes
Find out how much your home could sell for in as little as 3 minutes with a no-obligation cash offer.
Estimated market value
$672,400
- Texas
- Parker County
- Azle
- 76020
- 1901 Adams Ln
