Welcome to this beautifully updated 3-bedroom, 2-bathroom home with 2 living areas, situated on a desirable corner lot in Carrollton, offering 1,966 square feet of quality craftsmanship. From the moment you step inside, you’ll appreciate the modern finishes, neutral color palette, and easy-care wood-look tile floors that provide the perfect foundation for any décor style. The open-concept living and dining area is designed for effortless entertaining, while the spacious kitchen-living space truly serves as the heart of the home. Cooking is a joy in this well-appointed kitchen featuring a self-cleaning electric range with advanced features, a custom vent hood, and a stainless GE dishwasher. Thoughtfully designed custom cabinetry offers abundant storage with soft-close drawers, adjustable shelves, and smart additions like a lazy Susan for full accessibility. The large island adds even more storage and seating, perfect for casual meals or entertaining guests. Stunning quartz countertops, a textured tile backsplash, brushed gold fixtures, and decorative lighting bring a luxe, on-trend look to the space, while the single-bowl sink makes cleanup a breeze. Just off the kitchen, a covered patio invites you to take the party outdoors for grilling or relaxed al fresco dining. The primary suite is a serene retreat, complete with a fully remodeled ensuite bath featuring dual sinks, quartz countertops, brushed gold fixtures, and a spacious standalone shower, along with a generous walk-in closet. The two secondary bedrooms are both comfortably sized with ample closet space, and the nearby hall bath is equally impressive, offering quartz counters, eye-catching lighting, and sparkling tile finishes. 2025 updates include a new roof, HVAC, foundation and PVC plumbing. Conveniently located near the George Bush Turnpike, this home offers quick access for commuters and is just minutes from great shopping and dining options.
Sold
Price Unknown
1901 Addington Dr, Carrollton, TX 75007
3beds
1,966sqft
Single Family Residence
Built in 1974
9,539 Square Feet Lot
$380,300 Zestimate®
$--/sqft
$2,730 Estimated rent
Home value
$380,300
$357,000 - $403,000
$2,730/mo
Zestimate® history
Owner options
List your home for rent
$2,730/mo
Rent Zestimate®
Find your next renter with Zillow Rental Manager. Plus, with online applications, you can quickly screen prospective tenants – for free.
$2,730/mo
Rent Zestimate®
Refinance and save
Refinancing to a lower rate could help reduce your monthly payments and save thousands over the life of the loan.
Explore your selling options
Work with a Zillow partner agent
Leverage their expertise and Zillow's premium Showcase listings to get your home seen by more buyers.
Get startedList with your own agent
Get your home in front of millions of buyers by listing it on Zillow.
Learn how to do itSell it yourself
Take full control of how buyers see your home on Zillow by listing For Sale by Owner (FSBO).
List your homeWhat's special
Modern finishesWood-look tile floorsQuartz countersQuartz countertopsCovered patioCorner lotSpacious kitchen-living space
Zillow last checked:
Listing updated:
Listed by:
Janine Bayer 0643780 972-387-0300,
Ebby Halliday, REALTORS 972-387-0300,
Julie Peacock 0745908 817-228-7620,
Ebby Halliday, REALTORS
Bought with:
Paulina Garcia
EXP REALTY
Source: NTREIS,MLS#: 20993160
Facts & features
Interior
Bedrooms & bathrooms
- Bedrooms: 3
- Bathrooms: 2
- Full bathrooms: 2
Primary bedroom
- Features: Ceiling Fan(s), En Suite Bathroom, Separate Shower, Walk-In Closet(s)
- Level: First
- Dimensions: 16 x 14
Bedroom
- Features: Ceiling Fan(s)
- Level: First
- Dimensions: 13 x 10
Bedroom
- Features: Ceiling Fan(s)
- Level: First
- Dimensions: 13 x 10
Dining room
- Level: First
- Dimensions: 13 x 10
Family room
- Features: Breakfast Bar
- Level: First
- Dimensions: 17 x 15
Kitchen
- Features: Breakfast Bar, Built-in Features, Eat-in Kitchen, Kitchen Island, Pantry, Stone Counters
- Level: First
- Dimensions: 13 x 12
Living room
- Features: Fireplace
- Level: First
- Dimensions: 19 x 14
Heating
- Central, Natural Gas
Cooling
- Central Air, Ceiling Fan(s), Electric
Appliances
- Included: Dishwasher, Electric Oven, Disposal, Gas Water Heater
- Laundry: Electric Dryer Hookup, In Hall
Features
- Decorative/Designer Lighting Fixtures, Eat-in Kitchen, High Speed Internet, Kitchen Island, Pantry, Cable TV, Vaulted Ceiling(s)
- Flooring: Ceramic Tile
- Has basement: No
- Number of fireplaces: 1
- Fireplace features: Gas Starter, Living Room
Interior area
- Total interior livable area: 1,966 sqft
Property
Parking
- Total spaces: 2
- Parking features: Alley Access, Door-Single, Garage, Garage Faces Rear
- Attached garage spaces: 2
Features
- Levels: One
- Stories: 1
- Patio & porch: Patio, Side Porch, Covered
- Pool features: None
- Fencing: Back Yard,Wood
Lot
- Size: 9,539 Square Feet
- Features: Corner Lot, Few Trees
Details
- Parcel number: R54987
Construction
Type & style
- Home type: SingleFamily
- Architectural style: Traditional,Detached
- Property subtype: Single Family Residence
Materials
- Brick
- Foundation: Slab
- Roof: Composition
Condition
- Year built: 1974
Utilities & green energy
- Sewer: Public Sewer
- Water: Public
- Utilities for property: Sewer Available, Water Available, Cable Available
Community & HOA
Community
- Security: Smoke Detector(s)
- Subdivision: Woodlake 4
HOA
- Has HOA: No
Location
- Region: Carrollton
Financial & listing details
- Tax assessed value: $349,434
- Annual tax amount: $5,460
- Date on market: 7/11/2025
- Cumulative days on market: 100 days
- Listing terms: Cash,Conventional
Price history
| Date | Event | Price |
|---|---|---|
| 11/10/2025 | Sold | -- |
Source: NTREIS #20993160 Report a problem | ||
| 10/27/2025 | Pending sale | $399,000$203/sqft |
Source: NTREIS #20993160 Report a problem | ||
| 10/21/2025 | Contingent | $399,000$203/sqft |
Source: NTREIS #20993160 Report a problem | ||
| 10/8/2025 | Price change | $399,000-5%$203/sqft |
Source: NTREIS #20993160 Report a problem | ||
| 8/11/2025 | Price change | $420,000-2.3%$214/sqft |
Source: NTREIS #20993160 Report a problem | ||
| 7/11/2025 | Listed for sale | $430,000$219/sqft |
Source: NTREIS #20993160 Report a problem | ||
Public tax history
| Year | Property taxes | Tax assessment |
|---|---|---|
| 2025 | $2,528 -6.8% | $349,434 +9.5% |
| 2024 | $2,713 +154.4% | $319,229 +10% |
| 2023 | $1,066 -0.9% | $290,208 +10% |
| 2022 | $1,076 -3.8% | $263,825 +10% |
| 2021 | $1,119 -41.5% | $239,841 +6.1% |
| 2020 | $1,913 +4.5% | $225,957 +2.1% |
| 2019 | $1,830 +114.6% | $221,372 +15.6% |
| 2018 | $853 -29.7% | $191,434 +10% |
| 2017 | $1,213 | $174,031 +10% |
| 2016 | $1,213 +3.5% | $158,210 +10% |
| 2015 | $1,172 | $143,827 +9% |
| 2014 | $1,172 | $132,000 +10% |
| 2013 | $1,172 | $120,000 |
| 2012 | -- | $120,000 |
| 2011 | -- | $120,000 -5.4% |
| 2010 | -- | $126,809 -1.1% |
| 2009 | -- | $128,253 -3.3% |
| 2007 | -- | $132,570 |
| 2006 | $191 -3.3% | $132,570 |
| 2005 | $198 | $132,570 |
| 2004 | -- | $132,570 +5.4% |
| 2003 | -- | $125,768 +11.8% |
| 2002 | -- | $112,524 -10% |
| 2001 | -- | $125,062 |
Find assessor info on the county website
Neighborhood: Woodlake
Nearby homes
- $--3 bd2 ba1.6k sqft1903 Addington Dr, Carrollton, TX 75007Sold
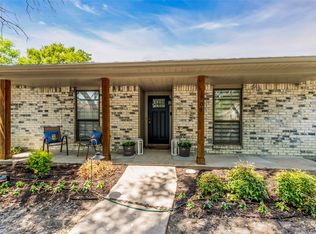
- $343,9003 bd2 ba1.9k sqft1900 Castille Dr, Carrollton, TX 75007Off Market
- $315,2003 bd2 ba1.6k sqft1902 Castille Dr, Carrollton, TX 75007Off Market
- $--4 bd2 ba2.1k sqft1905 Addington Dr, Carrollton, TX 75007Sold

- $337,8003 bd1 ba2.1k sqft1900 Addington Dr, Carrollton, TX 75007Off Market
- $331,2003 bd2 ba1.6k sqft1843 Addington Dr, Carrollton, TX 75007Off Market
- $321,8003 bd1 ba1.9k sqft1902 Addington Dr, Carrollton, TX 75007Off Market
- $395,4003 bd2 ba1.8k sqft1904 Castille Dr, Carrollton, TX 75007Off Market
Nearby schools
GreatSchools rating
- 8/10Furneaux Elementary SchoolGrades: PK-5Distance: 0.8 mi
- 3/10Long Middle SchoolGrades: 6-8Distance: 1.2 mi
- 5/10Creekview High SchoolGrades: 9-12Distance: 1.6 mi
Schools provided by the listing agent
- Elementary: Davis
- Middle: Blalack
- High: Creekview
- District: Carrollton-Farmers Branch ISD
Source: NTREIS. This data may not be complete. We recommend contacting the local school district to confirm school assignments for this home.
Get a cash offer in 3 minutes
Find out how much your home could sell for in as little as 3 minutes with a no-obligation cash offer.
Estimated market value
$380,300
Get a cash offer in 3 minutes
Find out how much your home could sell for in as little as 3 minutes with a no-obligation cash offer.
Estimated market value
$380,300
- Texas
- Denton County
- Carrollton
- 75007
- Woodlake
- 1901 Addington Dr
