Skip main navigation
Active
  • Price cut: $20K (7/9)
    $390,000

    1901 Arnold Dr, Austell, GA 30106

    4beds
    3,712sqft
    : 
    Loading
    Get pre-qualified
    Single Family Residence, Residential
    Built in 1966
    0.28 Acres Lot
    $388,000 Zestimate®
    $105/sqft
    $-- HOA

    What's special

    Wood-burning fireplaceShady lotUpdated kitchenDrive-under garageScenic backyard viewsStainless steel appliancesSeparate dining room
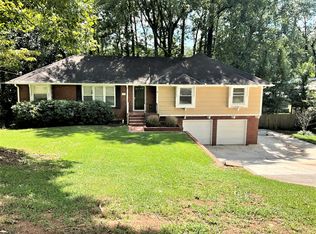
    Huge Price Reduction!!! Nestled on a quiet, no-through-traffic street, 1901 Arnold Drive offers rare privacy and everyday convenience. Peace and quiet truly are priceless here. Most neighbors on the street are retired, creating a calm, friendly environment where people look out for one another. Despite the serene setting, you’re just a short walk from the brand-new Starbucks and the Dairy Queen right next door, making morning coffee or an afternoon treat incredibly easy. This charming one-level ranch sits beautifully on a shady lot and features hardwood floors throughout. The spacious living room, separate dining room, and updated kitchen create a functional yet inviting layout. The cozy fireside family room overlooks the wooded backyard, offering serene views in every season. The kitchen, equipped with solid-surface counters, stainless steel appliances, and updated cabinetry, sits perfectly between the dining room and family room, with easy access to the deck for seamless indoor-outdoor living. Four well-appointed main-level bedrooms include a Jack-and-Jill bathroom and a generous hall bath with double sinks, an expansive granite counter, and an updated tile tub/shower combo. The drive-under garage is discreetly tucked away and leads to a full unfinished daylight basement; a blank canvas with potential for an in-law suite, studio, workshop, or anything you can imagine. Major systems have already been taken care of: the roof, furnace, air conditioning system, and refrigerator are all less than two years old, offering peace of mind for years to come. With its wood-burning fireplace, scenic backyard views, and incredibly peaceful surroundings, this home feels like a private retreat while still being close to everything. Thoughtfully designed, beautifully maintained, and perfectly situated. DON'T MISS YOUR CHANCE. Home and Refrigerator warranties included. Agent owned.
    40 days
    |
    266
    |
    17
    |

    Zillow last checked:

    Listing updated:

    Listed by:

    Pamika McWhorter,

    Chilanta Realty 404-933-4017

    Source: FMLS GA,MLS#: 7786280MLS Logo

      Facts & features

      Interior

      Bedrooms & bathrooms
      • Bedrooms: 4
      • Bathrooms: 2
      • Full bathrooms: 2
      • Main level bathrooms: 2
      • Main level bedrooms: 4
      Rooms
      • Room types: Attic, Basement, Family Room
      Primary bedroom
      • Features: Roommate Floor Plan
      • Level: Roommate Floor Plan
      Bedroom
      • Features: Roommate Floor Plan
      Primary bathroom
      • Features: Double Vanity, Tub/Shower Combo
      Dining room
      • Features: Seats 12+, Separate Dining Room
      Kitchen
      • Features: Cabinets Stain, Eat-in Kitchen, Solid Surface Counters, View to Family Room
      Heating
      • Natural Gas
      Cooling
      • Central Air
      Appliances
      • Included: Dishwasher, Disposal, Dryer, Electric Range, Refrigerator, Washer
      • Laundry: In Bathroom, Main Level
      Features
      • Entrance Foyer
      • Flooring: Hardwood
      • Windows: Plantation Shutters
      • Basement: Daylight,Exterior Entry,Full,Interior Entry,Unfinished,Walk-Out Access
      • Attic: Pull Down Stairs
      • Number of fireplaces: 1
      • Fireplace features: Brick, Family Room
      • Common walls with other units/homes: No Common Walls
      Interior area
      • Total structure area: 3,712
      • Total interior livable area: 3,712 sqft
      • Finished area above ground: 1,856
      Video & virtual tour

      Property

      Parking
      • Total spaces: 2
      • Parking features: Attached, Drive Under Main Level, Garage, Garage Door Opener, Garage Faces Side
      • Attached garage spaces: 2
      Accessibility
      • Accessibility features: None
      Features
      • Levels: One
      • Stories: 1
      • Patio & porch: Deck, Front Porch
      • Exterior features: None, No Dock
      • Pool features: None
      • Spa features: None
      • Fencing: None
      • Has view: Yes
      • View description: Trees/Woods
      • Waterfront features: None
      • Body of water: None
      Lot
      • Size: 0.28 Acres
      • Dimensions: 100 x 123
      • Features: Back Yard, Private, Wooded
      Details
      • Additional structures: None
      • Parcel number: 19121500060
      • Other equipment: None
      • Horse amenities: None

      Construction

      Type & style
      • Home type: SingleFamily
      • Architectural style: Ranch
      • Property subtype: Single Family Residence, Residential
      Materials
      • Brick 4 Sides
      • Foundation: None
      • Roof: Shingle
      Condition
      • Resale
      • New construction: No
      • Year built: 1966
      Details
      • Warranty included: Yes

      Utilities & green energy

      • Electric: Other
      • Sewer: Public Sewer
      • Water: Public
      • Utilities for property: Cable Available, Electricity Available, Natural Gas Available, Phone Available, Sewer Available, Water Available
      Green energy
      • Energy efficient items: None
      • Energy generation: None

      Community & HOA

      Community
      • Features: Near Public Transport, Near Schools, Near Shopping, Street Lights
      • Security: Carbon Monoxide Detector(s), Secured Garage/Parking, Smoke Detector(s)
      • Subdivision: Golden Acres
      HOA
      • Has HOA: No
      Location
      • Region: Austell

      Financial & listing details

      • Price per square foot: $105/sqft
      • Tax assessed value: $287,540
      • Annual tax amount: $3,193
      • Date on market: 6/11/2026
      • Cumulative days on market: 40 days
      • Electric utility on property: Yes
      • Road surface type: Paved

        Estimated market value

        $388,000

        $369,000 - $407,000

        $2,431/mo

        Price history

        DateEventPrice
        7/9/2026Price change$390,000-4.9%$105/sqft
        Source: FMLS GA #7786280 Report a problem
        6/22/2026Price change$410,000-2.4%$110/sqft
        Source: FMLS GA #7786280 Report a problem
        6/11/2026Listed for sale$420,000$113/sqft
        Source: FMLS GA #7786280 Report a problem
        8/2/2025Listing removed$420,000$113/sqft
        Source: FMLS GA #7562334 Report a problem
        6/5/2025Price change$420,000-4.5%$113/sqft
        Source: FMLS GA #7562334 Report a problem
        5/27/2025Listed for sale$440,000$119/sqft
        Source: FMLS GA #7562334 Report a problem
        5/4/2025Listing removed$440,000$119/sqft
        Source: FMLS GA #7562334 Report a problem
        5/2/2025Listed for sale$440,000+46.7%$119/sqft
        Source: FMLS GA #7562334 Report a problem
        8/17/2022Sold$300,000+0%$81/sqft
        Source: FMLS GA #7062309 Report a problem
        7/28/2022Pending sale$299,900$81/sqft
        Source: FMLS GA #7062309 Report a problem
        7/25/2022Contingent$299,900$81/sqft
        Source: FMLS GA #7062309 Report a problem
        7/22/2022Listed for sale$299,900+154.2%$81/sqft
        Source: FMLS GA #7062309 Report a problem
        2/17/1997Sold$118,000$32/sqft
        Source: Public Record Report a problem

        Public tax history

        YearProperty taxesTax assessment
        2024$3,196 -7.8%$115,016
        2023$3,468 +451.4%$115,016 +30.4%
        2022$629 +13.4%$88,196 +39.2%
        2021$555 $63,344
        2020$555 +2.7%$63,344 +8.5%
        2019$540 $58,408
        2018$540 $58,408
        2017$540 -41.4%$58,408 +42.6%
        2016$922 -2.6%$40,956
        2015$946 -28.9%$40,956 -23.8%
        2014$1,331 +127%$53,764 +89.3%
        2013$586 -0.8%$28,396
        2012$591 -44.6%$28,396 -35.6%
        2011$1,067 -31.8%$44,060 -33.8%
        2010$1,565 $66,564
        2009$1,565 +11.7%$66,564
        2006$1,401 -0.4%$66,564
        2005$1,407 +28.1%$66,564 +25.2%
        2004$1,099 +3.1%$53,164
        2003$1,066 -0.1%$53,164
        2002$1,067 +2.7%$53,164 +10%
        2001$1,039 -2.8%$48,312
        2000$1,069 $48,312
        Find assessor info on the county website

        Monthly payment

        Est. payment

        Payment breakdown

        Explore the cost of this home by adjusting the details. Changes won't be saved.
        All calculations are estimates and provided by Zillow, Inc. for informational purposes only. Actual amounts may vary.
        HOA fees may include property taxes on listings classified as Co-Ops. Contact the listing agent and/or owner for fee details.
        Mortgage interest rates are dependent on a number of factors, including credit score, down payment, and repayment length. Interest rate data provided by Zillow Group Marketplace, Inc. as of 1/1/1970 from various mortgage lenders with which we have lead or other similar arrangements; the Estimated Payment is an average of those rates.
        See how much you could borrow to make a competitive offer.

        Climate risks

        Neighborhood: 30106

        Getting around

        28 / 100
        Car-Dependent
        26 / 100
        Somewhat Bikeable

        Nearby schools

        GreatSchools rating
        Schools provided by the listing agent
        • Elementary: Austell
        • Middle: Garrett
        • High: South Cobb

        Source: FMLS GA. This data may not be complete. We recommend contacting the local school district to confirm school assignments for this home.

        A local agent can set up tours, give advice and negotiate with sellers.

        Browse local experts

        Similar homes