Skip main navigation
Sold for $409,000
  • $409,000

    1901 Banner Ln, Saint Cloud, FL 34769

    4beds
    2,508sqft
    Single Family Residence
    Built in 2014
    5,793 Square Feet Lot
    $391,000 Zestimate®
    $163/sqft
    $2,468 Estimated rent

    Home value

    $391,000

    $352,000 - $434,000

    $2,468/mo

    Zestimate® history
    Loading
    Loading...

    Owner options

    List your home for rent

    $2,468/mo

    Rent Zestimate®

    Find your next renter with Zillow Rental Manager. Plus, with online applications, you can quickly screen prospective tenants – for free.

    Learn more

    $2,468/mo

    Rent Zestimate®

    Refinance and save

    $2,744/mo

    Est. payment

    Refinancing to a lower rate could help reduce your monthly payments and save thousands over the life of the loan.

    See today's rates

    $2,744/mo

    Est. payment

    Explore your selling options

    Work with a Zillow partner agent

    Leverage their expertise and Zillow's premium Showcase listings to get your home seen by more buyers.

    Get started

    List with your own agent

    Get your home in front of millions of buyers by listing it on Zillow.

    Learn how to do it

    Sell it yourself

    Take full control of how buyers see your home on Zillow by listing For Sale by Owner (FSBO).

    List your home

    What's special

    Versatile loft areaFreshly painted interiorAbundance of natural lightSleek granite breakfast barStunning granite countertopsBrand-new carpetSpacious walk-in laundry room
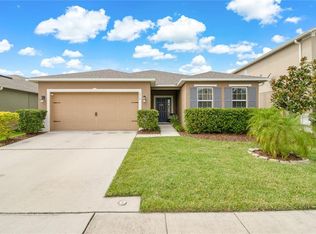
    Nestled on a desirable corner lot, this beautiful home offers an inviting, spacious layout with fresh, modern touches throughout. Step inside to discover a freshly painted interior with an abundance of natural light and a thoughtfully designed floor plan. The front family room welcomes you with open arms, offering a comfortable space to unwind or entertain guests. Just beyond, the rear living room provides an additional cozy area for relaxation, complete with ample room for all your needs. Downstairs, the home boasts elegant tiled flooring that flows seamlessly through the main living areas, while the brand-new carpet in the upstairs bedrooms adds warmth and comfort. The heart of the home is the open kitchen, designed for both function and style. It features stunning granite countertops, a sleek granite breakfast bar, and a striking tiled backsplash that enhances the space. Equipped with stainless steel appliances, the kitchen is a chef’s dream, and the large walk-in pantry provides generous storage for all your culinary essentials. The home’s practicality shines through with a spacious walk-in laundry room, offering even more storage space and convenience for your daily needs. Upstairs, a versatile loft area awaits, perfect for a home office, playroom, or media center—whatever suits your lifestyle. The generously sized master suite is a true retreat, offering a peaceful escape at the end of the day. It features a spacious walk-in closet and a luxurious ensuite bath that includes dual sinks, a deep soaker tub, and a separate walk-in shower, providing an indulgent spa-like experience right at home. Outside, the community amenities are just as impressive. Take advantage of the resort-style pool on warm days, or challenge friends to a game on the basketball court, sand volleyball court, or tennis court. This home combines modern comfort with a prime location and an array of recreational options, making it the perfect place to call home. Don’t miss out on this wonderful opportunity—schedule your showing today!

    Zillow last checked:

    Listing updated:

    Listing Provided by:

    Rob Jones 844-448-0749,

    OFFERPAD BROKERAGE FL, LLC 813-534-6326

    Bought with:

    Zorate Reddick, 3554810

    KELLER WILLIAMS LEGACY REALTY

    Source: Stellar MLS,MLS#: TB8329346MLS LogoOriginating MLS: Suncoast Tampa

    Facts & features

    Interior

    Bedrooms & bathrooms
    • Bedrooms: 4
    • Bathrooms: 3
    • Full bathrooms: 2
    • 1/2 bathrooms: 1
    Primary bedroom
    • Features: Walk-In Closet(s)
    • Level: Second
    • Area: 273 Square Feet
    • Dimensions: 21x13
    Bedroom 2
    • Features: Built-in Closet
    • Level: Second
    • Area: 196 Square Feet
    • Dimensions: 14x14
    Bedroom 3
    • Features: Built-in Closet
    • Level: Second
    • Area: 132 Square Feet
    • Dimensions: 12x11
    Bedroom 4
    • Features: Built-in Closet
    • Level: Second
    • Area: 110 Square Feet
    • Dimensions: 10x11
    Primary bathroom
    • Features: Dual Sinks, Garden Bath, Tub with Separate Shower Stall
    • Level: Second
    Family room
    • Level: First
    • Area: 221 Square Feet
    • Dimensions: 17x13
    Kitchen
    • Features: Breakfast Bar, Pantry
    • Level: First
    • Area: 169 Square Feet
    • Dimensions: 13x13
    Living room
    • Level: First
    • Area: 196 Square Feet
    • Dimensions: 14x14
    Heating
    • Central
    Cooling
    • Central Air
    Appliances
    • Included: Dishwasher, Disposal, Electric Water Heater, Microwave Hood, Range, Refrigerator
    • Laundry: Inside
    Features
    • Ceiling Fan(s), Kitchen/Family Room Combo, Open Floorplan, Solid Wood Cabinets, Stone Counters, Walk-In Closet(s)
    • Flooring: Carpet, Ceramic Tile
    • Windows: Blinds
    • Has fireplace: No
    Interior area
    • Total structure area: 2,972
    • Total interior livable area: 2,508 sqft

    Property

    Parking
    • Total spaces: 2
    • Parking features: Garage
    • Garage spaces: 2
    Features
    • Levels: Two
    • Stories: 2
    • Patio & porch: Patio, Porch
    • Exterior features: Rain Gutters
    Lot
    • Size: 5,793 sqft
    • Features: Corner Lot
    Details
    • Parcel number: 092630008200014560
    • Zoning: SPUD
    • Special conditions: None

    Construction

    Type & style
    • Home type: SingleFamily
    • Property subtype: Single Family Residence
    Materials
    • Stucco
    • Foundation: Slab
    • Roof: Shingle
    Condition
    • New construction: No
    • Year built: 2014

    Utilities & green energy

    • Sewer: Public Sewer
    • Water: Public
    • Utilities for property: BB/HS Internet Available, Cable Available, Electricity Connected, Public, Sprinkler Meter, Street Lights

    Community & neighborhood

    Security
    • Security features: Smoke Detector(s)
    Community
    • Community features: Deed Restrictions, Park, Playground, Pool, Tennis Court(s)
    Location
    • Region: Saint Cloud
    • Subdivision: ANTHEM PARK PH 3B

    HOA & financial

    HOA
    • Has HOA: Yes
    • HOA fee: $8 monthly
    • Amenities included: Park, Playground, Tennis Court(s)
    • Association name: Anthem Park Master HOA
    • Association phone: 833-462-3627
    Other fees
    • Pet fee: $0 monthly
    Other financial information
    • Total actual rent: 0

    Other

    Other facts
    • Listing terms: Cash,Conventional,VA Loan
    • Ownership: Fee Simple
    • Road surface type: Asphalt

    Price history

    DateEventPrice
    4/18/2025Sold$409,000-0.2%$163/sqft
    Source: Stellar MLS #TB8329346 Report a problem
    3/14/2025Pending sale$409,900$163/sqft
    Source: Stellar MLS #TB8329346 Report a problem
    2/13/2025Price change$409,900-1.2%$163/sqft
    Source: Stellar MLS #TB8329346 Report a problem
    1/16/2025Price change$414,900-1.2%$165/sqft
    Source: Stellar MLS #TB8329346 Report a problem
    12/13/2024Listed for sale$419,900+19.8%$167/sqft
    Source: Stellar MLS #TB8329346 Report a problem
    12/5/2024Sold$350,500+71%$140/sqft
    Source: Public Record Report a problem
    3/13/2019Listing removed$1,795$1/sqft
    Source: SUNSHINE REALTY INT'L, INC #S5013220 Report a problem
    2/8/2019Price change$1,795-3%$1/sqft
    Source: SUNSHINE REALTY INT'L, INC #S5013220 Report a problem
    1/16/2019Price change$1,850+1.4%$1/sqft
    Source: DENIKE REALTY AND PROPERTY MANAGEMENT LLC #S5010831 Report a problem
    12/23/2018Price change$1,825-5.2%$1/sqft
    Source: DENIKE REALTY AND PROPERTY MANAGEMENT LLC #S5010831 Report a problem
    12/11/2018Listed for rent$1,925$1/sqft
    Source: DeNike Realty and Property Management Report a problem
    10/3/2016Sold$205,000+7.1%$82/sqft
    Source: Stellar MLS #S4831533 Report a problem
    2/12/2014Sold$191,485$76/sqft
    Source: Public Record Report a problem

    Public tax history

    YearProperty taxesTax assessment
    2025$8,396 +5.5%$345,500 -3.2%
    2024$7,962 +6.4%$356,900 +3.8%
    2023$7,485 +9.7%$343,800 +18.5%
    2022$6,823 +9.9%$290,200 +27.6%
    2021$6,206 +3.5%$227,400 +6.5%
    2020$5,997 +3.4%$213,600 +7.1%
    2019$5,802 $199,500 +4.5%
    2018$5,802 $190,900 +5.6%
    2017-- $180,800 +1%
    2016-- $179,044 +0.7%
    2015$4,550 +80%$177,800 +640.8%
    2014$2,528 $24,000 +14.3%
    2013-- $21,000
    2012-- $21,000
    2011-- $21,000 -9.1%
    2010-- $23,100
    2009-- $23,100 -21.4%
    2008-- $29,400

    Find assessor info on the county website

    Neighborhood: 34769

    Nearby schools

    GreatSchools rating
    Get a cash offer in 3 minutes
    Find out how much your home could sell for in as little as 3 minutes with a no-obligation cash offer.
    Estimated market value
    $391,000
    Get a cash offer in 3 minutes
    Find out how much your home could sell for in as little as 3 minutes with a no-obligation cash offer.
    Estimated market value
    $391,000