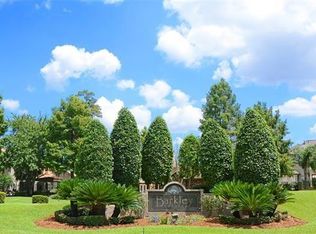
Beautiful large well maintained home in Barkley Estates. Grand entrance with gas lanterns, two story foyer with crystal chandelier and beautiful curved staircase. Formal dining to your right. Office to your left. Home features 2 large bedrooms upstairs with 2 upper full baths and 2 upper lofts (for game room/additional office. Primary bedroom downstairs with large bath, walk in shower and jetted jacuzzi tub. Large den open to 2nd story, with gas fireplace and wet bar. Large eat in kitchen with granite and island with sink and disposal. Large stainless steel sink with disposal. Gas cooktop and double ovens. Large breakfast room with lots of light. Covered carport with storage, 2 story garage/workshop with half bath and small water heater. Brick and Iron fence with gas lanterns. X Flood Zone with flood insurance in place $688 annually.
Closed
Price Unknown
1901 Barkley Dr, Harvey, LA 70058
3beds
3,803sqft
Single Family Residence
Built in ----
-- sqft lot
$567,500 Zestimate®
$--/sqft
$3,865 Estimated rent
Home value
$567,500
$511,000 - $641,000
$3,865/mo
Zestimate® history
Owner options
List your home for rent
$3,865/mo
Rent Zestimate®
Find your next renter with Zillow Rental Manager. Plus, with online applications, you can quickly screen prospective tenants – for free.
$3,865/mo
Rent Zestimate®
Refinance and save
$650/mo
Est. payment
Refinancing to a lower rate could help reduce your monthly payments and save thousands over the life of the loan.
$650/mo
Est. payment
Explore your selling options
Work with a Zillow partner agent
Leverage their expertise and Zillow's premium Showcase listings to get your home seen by more buyers.
Get startedList with your own agent
Get your home in front of millions of buyers by listing it on Zillow.
Learn how to do itSell it yourself
Take full control of how buyers see your home on Zillow by listing For Sale by Owner (FSBO).
List your homeWhat's special
Beautiful curved staircaseGrand entranceWalk in showerGame roomLarge breakfast roomLarge denLarge stainless steel sink
Zillow last checked:
Listing updated:
Listed by:
Vikki Manno 504-319-8472,
Homesmart Realty South
Bought with:
Jes Armitage
Redfin Corporation
Source: GSREIN,MLS#: 2396026
Facts & features
Interior
Bedrooms & bathrooms
- Bedrooms: 3
- Bathrooms: 5
- Full bathrooms: 3
- 1/2 bathrooms: 2
Primary bedroom
- Description: Flooring: Plank,Simulated Wood
- Level: Lower
- Dimensions: 17.0000 x 20.4000
Bedroom
- Description: Flooring: Carpet
- Level: Upper
- Dimensions: 16.8000 x 16.8000
Bedroom
- Description: Flooring: Carpet
- Level: Upper
- Dimensions: 16.7000 x 16.7000
Breakfast room nook
- Description: Flooring: Tile
- Level: Lower
- Dimensions: 15.8000 x 8.0000
Den
- Description: Flooring: Tile
- Level: Lower
- Dimensions: 25.6000 x 23.0000
Dining room
- Description: Flooring: Tile
- Level: Lower
- Dimensions: 15.2000 x 15.0000
Foyer
- Description: Flooring: Tile
- Level: Lower
- Dimensions: 16.4000 x 15.0000
Kitchen
- Description: Flooring: Tile
- Level: Lower
- Dimensions: 15.8000 x 11.0000
Loft
- Description: Flooring: Wood
- Level: Upper
- Dimensions: 10.0000 x 10.0000
Loft
- Description: Flooring: Wood
- Level: Upper
- Dimensions: 10.0000 x 10.0000
Study
- Description: Flooring: Wood
- Level: Lower
- Dimensions: 11.0000 x 4.1100
Heating
- Central, Multiple Heating Units
Cooling
- Central Air, 3+ Units
Appliances
- Included: Cooktop, Double Oven, Dishwasher
- Laundry: Washer Hookup, Dryer Hookup
Features
- Wet Bar, Butler's Pantry, Ceiling Fan(s), Carbon Monoxide Detector, Granite Counters, Pantry
- Has fireplace: Yes
- Fireplace features: Gas
Interior area
- Total structure area: 5,449
- Total interior livable area: 3,803 sqft
Property
Parking
- Parking features: Carport, Off Street, Three or more Spaces
- Has carport: Yes
Features
- Levels: Two
- Stories: 2
- Patio & porch: Covered
- Exterior features: Fence, Sprinkler/Irrigation
- Has spa: Yes
Lot
- Dimensions: 61.44 x 31.82 x 15.9 x 80.82 x 120
- Features: City Lot, Irregular Lot
Details
- Additional structures: Workshop
- Parcel number: 0400005510
- Special conditions: None
Construction
Type & style
- Home type: SingleFamily
- Architectural style: Other
- Property subtype: Single Family Residence
Materials
- Brick, Brick Veneer, Vinyl Siding
- Foundation: Slab
- Roof: Asphalt,Shingle
Condition
- Repairs Cosmetic,Very Good Condition,Resale
- New construction: No
Utilities & green energy
- Sewer: Public Sewer
- Water: Public
Community & HOA
Community
- Features: Gated
- Security: Fire Sprinkler System, Gated Community
- Subdivision: Barkley Estates
HOA
- Has HOA: Yes
- HOA fee: $650 annually
Location
- Region: Harvey
Financial & listing details
- Tax assessed value: $440,300
- Annual tax amount: $5,779
- Date on market: 5/27/2023
Price history
| Date | Event | Price |
|---|---|---|
| 10/18/2023 | Sold | -- |
Source:  GSREIN #2396026 Report a problem GSREIN #2396026 Report a problem | ||
| 9/26/2023 | Contingent | $479,900$126/sqft |
Source: GSREIN #2396026 Report a problem | ||
| 7/29/2023 | Price change | $479,900-4%$126/sqft |
Source: GSREIN #2396026 Report a problem | ||
| 7/21/2023 | Listed for sale | $499,900$131/sqft |
Source: GSREIN #2396026 Report a problem | ||
| 7/12/2023 | Contingent | $499,900$131/sqft |
Source: GSREIN #2396026 Report a problem | ||
| 5/27/2023 | Listed for sale | $499,900$131/sqft |
Source: GSREIN #2396026 Report a problem | ||
Public tax history
| Year | Property taxes | Tax assessment |
|---|---|---|
| 2024 | $5,779 +80% | $44,030 +42.4% |
| 2023 | $3,212 +2.5% | $30,920 |
| 2022 | $3,134 +5.8% | $30,920 |
| 2021 | $2,962 +2.2% | $30,920 |
| 2020 | $2,899 -4.7% | $30,920 |
| 2019 | $3,044 +6.6% | $30,920 |
| 2018 | $2,854 | $30,920 |
| 2017 | $2,854 +4% | $30,920 |
| 2016 | $2,744 +1.4% | $30,920 |
| 2015 | $2,707 | $30,920 |
| 2014 | $2,707 | $30,920 |
| 2013 | -- | $30,920 |
| 2012 | -- | $30,920 -0.8% |
| 2011 | -- | $31,160 |
| 2010 | -- | $31,160 |
| 2009 | -- | $31,160 |
| 2008 | -- | $31,160 +6% |
| 2007 | -- | $29,400 |
| 2006 | -- | -- |
| 2005 | -- | -- |
| 2004 | -- | -- |
| 2003 | -- | -- |
Find assessor info on the county website
Neighborhood: 70058
Nearby homes
- $546,400-- bd-- ba-- sqft3336 Wedgwood Dr, Harvey, LA 70058Off Market
- $450,200-- bd-- ba-- sqft3400 Wedgwood Dr, Harvey, LA 70058Off Market
- $--4 bd4 ba3.2k sqft3330 Wedgwood Dr, Harvey, LA 70058Sold
- $629,9001 Acres3318 Knightsbridge Pl, Harvey, LA 70058Off Market
- $674,900-- bd-- ba-- sqft3328 Knightsbridge Pl, Harvey, LA 70058Off Market
- $578,500-- bd-- ba-- sqft3348 Knightsbridge Pl, Harvey, LA 70058Off Market
- $598,000-- bd-- ba-- sqft3358 Knightsbridge Pl, Harvey, LA 70058Off Market
- $296,400-- bd-- ba-- sqft3358 Knightsbridge Pl, Harvey, LA 70058Off Market
Nearby schools
GreatSchools rating
- 5/10Ella C. Pittman Elementary SchoolGrades: PK-5Distance: 1.2 mi
- 6/10L.H. Marrero Middle SchoolGrades: 6-8Distance: 2 mi
- 2/10John Ehret High SchoolGrades: 9-12Distance: 0.9 mi
Get a cash offer in 3 minutes
Find out how much your home could sell for in as little as 3 minutes with a no-obligation cash offer.
Estimated market value
$567,500
Get a cash offer in 3 minutes
Find out how much your home could sell for in as little as 3 minutes with a no-obligation cash offer.
Estimated market value
$567,500
- Louisiana
- Jefferson Parish
- Harvey
- 70058
- 1901 Barkley Dr
Nearby cities
Nearby zip codes
Other Harvey Topics
