Skip main navigation
Sold for $325,000
  • $325,000

    1901 Bay Oaks Cir, Milton, FL 32583

    4beds
    2,177sqft
    Single Family Residence
    Built in 1993
    0.74 Acres Lot
    $332,200 Zestimate®
    $149/sqft
    $2,175 Estimated rent

    Home value

    $332,200

    $302,000 - $365,000

    $2,175/mo

    Zestimate® history
    Loading
    Loading...

    Owner options

    List your home for rent

    $2,175/mo

    Rent Zestimate®

    Find your next renter with Zillow Rental Manager. Plus, with online applications, you can quickly screen prospective tenants – for free.

    Learn more

    $2,175/mo

    Rent Zestimate®

    Refinance and save

    $2,067/mo

    Est. payment

    Refinancing to a lower rate could help reduce your monthly payments and save thousands over the life of the loan.

    See today's rates

    $2,067/mo

    Est. payment

    Explore your selling options

    Work with a Zillow partner agent

    Leverage their expertise and Zillow's premium Showcase listings to get your home seen by more buyers.

    Get started

    List with your own agent

    Get your home in front of millions of buyers by listing it on Zillow.

    Learn how to do it

    Sell it yourself

    Take full control of how buyers see your home on Zillow by listing For Sale by Owner (FSBO).

    List your home

    What's special

    Cozy fireplaceMature shade treesUpdated fixturesBreakfast barGranite countertopsPrivate office or denSerene estate-like feel
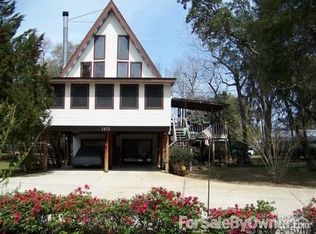
    Discover timeless Southern charm in this beautifully designed 4-bedroom, 3-bath home with 2,177 sq ft of living space in the desirable Bay Oaks community. Set among mature shade trees draped in Spanish moss, this property offers a serene estate-like feel just moments from the water. Inside, the home features a spacious split floor plan filled with natural light and architectural detail. The grand living room boasts vaulted ceilings, a cozy fireplace, and sliding glass doors that open to a large raised deck perfect for entertaining or relaxing beneath the trees. French doors lead to a private office or den, adding flexible living options. The bright, inviting kitchen is a true centerpiece, featuring travertine tile flooring, granite countertops, cream shaker cabinetry, a breakfast bar, pantry, and sunny dining nook overlooking the backyard. The primary suite includes deck access, a large walk-in closet, and a well-maintained large vintage-style ensuite bathroom with a soaking tub and abundant light. Additional highlights include generous storage, updated fixtures, and a beautiful blend of classic character and modern comfort. Call for your showing today!

    Zillow last checked:

    Listing updated:

    Listed by:

    Sandy Blanton 850-852-8814,

    TEAM SANDY BLANTON REALTY, INC

    Bought with:

    Tim Ekelund

    LPT Realty

    Source: PAR,MLS#: 672131MLS Logo

    Facts & features

    Interior

    Bedrooms & bathrooms
    • Bedrooms: 4
    • Bathrooms: 3
    • Full bathrooms: 3
    Primary bedroom
    • Level: First
    • Area: 162.5
    • Dimensions: 13 x 12.5
    Dining room
    • Level: First
    • Area: 144
    • Dimensions: 12 x 12
    Kitchen
    • Level: First
    • Area: 163.68
    • Dimensions: 17.6 x 9.3
    Heating
    • Heat Pump, Central
    Cooling
    • Central Air
    Appliances
    • Included: Electric Water Heater
    Features
    • Flooring: Tile
    • Doors: Insulated Doors
    • Has basement: No
    Interior area
    • Total structure area: 2,177
    • Total interior livable area: 2,177 sqft

    Property

    Parking
    • Total spaces: 2
    • Parking features: 2 Car Garage, Driveway
    • Garage spaces: 2
    • Has uncovered spaces: Yes
    Features
    • Levels: One
    • Stories: 1
    • Pool features: None
    Lot
    • Size: 0.74 Acres
    Details
    • Parcel number: 141s280000092010000
    • Zoning description: Res Single

    Construction

    Type & style
    • Home type: SingleFamily
    • Architectural style: Spanish
    • Property subtype: Single Family Residence
    Materials
    • Frame
    • Foundation: Slab
    • Roof: Composition
    Condition
    • Resale
    • New construction: No
    • Year built: 1993

    Utilities & green energy

    • Electric: Circuit Breakers
    • Sewer: Septic Tank
    • Water: Public
    Green energy
    • Energy efficient items: Insulation, Insulated Floors, Insulated Walls, Ridge Vent

    Community & HOA

    Community
    • Subdivision: Bay Oaks
    HOA
    • Has HOA: Yes
    • Services included: None
    Location
    • Region: Milton

    Financial & listing details

    • Price per square foot: $149/sqft
    • Tax assessed value: $252,885
    • Annual tax amount: $2,987
    • Price range: $325K - $325K
    • Date on market: 10/9/2025
    • Cumulative days on market: 39 days
    • Road surface type: Paved

    Price history

    DateEventPrice
    12/19/2025Sold$325,000-6.9%$149/sqft
    Source: PAR #672131 Report a problem
    11/17/2025Contingent$349,000$160/sqft
    Source: PAR #672131 Report a problem
    10/9/2025Listed for sale$349,000+179.2%$160/sqft
    Source: PAR #672131 Report a problem
    11/5/2014Listing removed$1,200$1/sqft
    Source: TEAM SANDY BLANTON REALTY, INC #471270 Report a problem
    10/25/2014Listed for rent$1,200$1/sqft
    Source: TEAM SANDY BLANTON REALTY, INC #471270 Report a problem
    2/11/2008Sold$125,000$57/sqft
    Source: Public Record Report a problem

    Public tax history

    YearProperty taxesTax assessment
    2024$2,987 +5%$252,885 +7%
    2023$2,844 +3.3%$236,419 +8.6%
    2022$2,754 +10.4%$217,786 +10%
    2021$2,496 +6.3%$197,987 +10%
    2020$2,347 +7.5%$179,988 +8.5%
    2019$2,183 $165,958 +4.1%
    2018$2,183 +10.9%$159,464 +7.6%
    2017$1,969 $148,197 +3.9%
    2016$1,969 +1.7%$142,699 +4.2%
    2015$1,936 +1.3%$136,901 -4%
    2014$1,911 $142,602 +6.8%
    2013-- $133,474 -1.5%
    2012-- $135,487 -2.4%
    2011-- $138,870 +0.4%
    2010-- $138,360 -3.5%
    2009-- $143,410 -9.9%
    2008-- $159,132
    2007-- --
    2006-- --
    2005-- --
    2004-- --
    2003-- --
    Find assessor info on the county website

    Neighborhood: 32583

    Nearby schools

    GreatSchools rating
    Schools provided by the listing agent
    • Elementary: Bagdad
    • Middle: AVALON
    • High: Milton

    Source: PAR. This data may not be complete. We recommend contacting the local school district to confirm school assignments for this home.

    Get pre-qualified for a loan
    At Zillow Home Loans, we can pre-qualify you in as little as 5 minutes with no impact to your credit score.

    An equal housing lender. NMLS #10287.

    Sell for more on Zillow
    Get a Zillow Showcase℠ listing at no additional cost and you could sell for .
    $332,200
    2% more
    +$6,644
    With Zillow Showcase(estimated)
    $338,844