Step into the charm and character of this stunning Tudor Revival style home, perfectly blending historic elegance with modern amenities. Designed by Theo E Rechtin, Evansville Architect and Lumberman, this 4-bedroom, 2-bathroom gem boasts a detached 2-car garage, picturesque courtyard, and a sun-kissed screened porch, perfect for relaxing and taking in the surroundings. Inside, the welcoming Entry opens to the Dining and Living Rooms via curved entryways and a grand open staircase. You will find beautifully refinished hardwood floors, a bright and airy Dining Room, and a cozy Living Room featuring a built-in bookcase and wood-burning fireplace. The lovely remodeled Kitchen, flooded with natural light and equipped with new appliances, also features a walk-in pantry, beautiful concrete countertops, and a convenient work island and breakfast nook. The flexible floor plan offers one bedroom on the main level, ideal for use as an Office or guest room, with three additional bedrooms upstairs. Laundry connections are conveniently located in both the Kitchen and Basement, making daily life a breeze. The screened-in Porch is an ideal spot to relax with a good book. Downstairs you will find a half finished basement and a second family room area. There is another room and a spacious area that houses the washer/dryer. Unwind in the serene, well-manicured, and fenced-in lawn, or take a very short stroll to Honeymoon Coffee or the University of Evansville. This incredible property offers the perfect blend of historic charm, modern convenience, and unbeatable location. Don't miss out on this rare opportunity to own a piece of history!
Closed
Street View
$285,000
1901 Bellemeade Ave, Evansville, IN 47714
4beds
2,934sqft
Single Family Residence
Built in 1934
5,662 Square Feet Lot
$306,900 Zestimate®
$--/sqft
$2,014 Estimated rent
Home value
$306,900
$292,000 - $322,000
$2,014/mo
Zestimate® history
Owner options
List your home for rent
$2,014/mo
Rent Zestimate®
Find your next renter with Zillow Rental Manager. Plus, with online applications, you can quickly screen prospective tenants – for free.
$2,014/mo
Rent Zestimate®
Refinance and save
$1,737/mo
Est. payment
Refinancing to a lower rate could help reduce your monthly payments and save thousands over the life of the loan.
$1,737/mo
Est. payment
Explore your selling options
Work with a Zillow partner agent
Leverage their expertise and Zillow's premium Showcase listings to get your home seen by more buyers.
Get startedList with your own agent
Get your home in front of millions of buyers by listing it on Zillow.
Learn how to do itSell it yourself
Take full control of how buyers see your home on Zillow by listing For Sale by Owner (FSBO).
List your homeWhat's special
Zillow last checked:
Listing updated:
Listed by:
Kent Brenneman Cell:812-480-4663,
eXp Realty, LLC
Bought with:
Roy E Whetstine, RB14045555
Comfort Homes
Source: IRMLS,MLS#: 202415619
Facts & features
Interior
Bedrooms & bathrooms
- Bedrooms: 4
- Bathrooms: 2
- Full bathrooms: 2
- Main level bedrooms: 1
Bedroom 1
- Level: Upper
Bedroom 2
- Level: Upper
Dining room
- Level: Main
- Area: 180
- Dimensions: 12 x 15
Kitchen
- Level: Main
- Area: 252
- Dimensions: 18 x 14
Living room
- Level: Main
- Area: 294
- Dimensions: 21 x 14
Heating
- Natural Gas, Forced Air
Cooling
- Central Air
Appliances
- Included: Dishwasher, Microwave, Refrigerator, Washer, Electric Cooktop, Dryer-Electric, Electric Oven, Gas Range, Gas Water Heater
- Laundry: Electric Dryer Hookup
Features
- Countertops-Concrete, Crown Molding, Eat-in Kitchen, Kitchen Island, Pantry, Main Level Bedroom Suite, Custom Cabinetry
- Flooring: Hardwood, Carpet
- Basement: Full,Partially Finished,Block
- Number of fireplaces: 1
- Fireplace features: Living Room, Wood Burning
Interior area
- Total structure area: 3,771
- Total interior livable area: 2,934 sqft
- Finished area above ground: 2,472
- Finished area below ground: 462
Property
Parking
- Total spaces: 2
- Parking features: Detached
- Garage spaces: 2
Features
- Levels: Two
- Stories: 2
Lot
- Size: 5,662 Square Feet
- Dimensions: 50 x 116
- Features: Corner Lot, City/Town/Suburb
Details
- Parcel number: 820628013052.018027
Construction
Type & style
- Home type: SingleFamily
- Architectural style: Tudor
- Property subtype: Single Family Residence
Materials
- Brick, Vinyl Siding
- Roof: Dimensional Shingles
Condition
- New construction: No
- Year built: 1934
Details
- Warranty included: Yes
Utilities & green energy
- Gas: CenterPoint Energy
- Sewer: Public Sewer
- Water: Public
Community & HOA
Community
- Security: Smoke Detector(s)
- Subdivision: Kohl(s)
Location
- Region: Evansville
Financial & listing details
- Tax assessed value: $242,200
- Annual tax amount: $2,580
- Date on market: 6/29/2024
- Listing terms: Cash,Conventional,FHA,VA Loan
Price history
| Date | Event | Price |
|---|---|---|
| 6/27/2024 | Sold | $285,000-5% |
Source:  IRMLS #202415619 Report a problem IRMLS #202415619 Report a problem | ||
| 5/27/2024 | Pending sale | $299,900 |
Source: IRMLS #202415619 Report a problem | ||
| 5/4/2024 | Listed for sale | $299,900+3.4% |
Source: IRMLS #202415619 Report a problem | ||
| 5/4/2024 | Listing removed | -- |
Source: Owner Report a problem | ||
| 2/12/2024 | Listed for sale | $289,900-2.4%$99/sqft |
Source: Owner Report a problem | ||
| 11/30/2023 | Listing removed | $297,000 |
Source: IRMLS #202325287 Report a problem | ||
| 9/20/2023 | Price change | $297,000-1% |
Source: IRMLS #202325287 Report a problem | ||
| 8/30/2023 | Price change | $299,900-3.2% |
Source: IRMLS #202325287 Report a problem | ||
| 8/9/2023 | Price change | $309,900-2.9% |
Source: IRMLS #202325287 Report a problem | ||
| 7/19/2023 | Listed for sale | $319,000+219% |
Source: IRMLS #202325287 Report a problem | ||
| 10/24/2019 | Sold | --0 |
Source: Agent Provided Report a problem | ||
| 8/27/2019 | Price change | $100,000+33.3%$34/sqft |
Source: Curran Miller Auction & Realty #201936973 Report a problem | ||
| 8/24/2019 | Listed for sale | $75,000$26/sqft |
Source: Curran Miller Auction & Realty #201936973 Report a problem | ||
Public tax history
| Year | Property taxes | Tax assessment |
|---|---|---|
| 2025 | $2,440 -5.4% | $242,200 +7% |
| 2024 | $2,580 +18.3% | $226,400 -5% |
| 2023 | $2,181 +34.7% | $238,400 +19.4% |
| 2022 | $1,619 +2% | $199,600 +35.1% |
| 2021 | $1,587 +11.1% | $147,700 |
| 2020 | $1,428 -0.3% | $147,700 +10.6% |
| 2019 | $1,432 +1% | $133,600 |
| 2018 | $1,419 -0.1% | $133,600 +1.4% |
| 2017 | $1,420 | $131,700 +0.1% |
| 2016 | $1,420 +3.3% | $131,600 +1.8% |
| 2014 | $1,374 -1% | $129,300 -3.5% |
| 2013 | $1,388 -1.1% | $134,000 |
| 2012 | $1,404 +15.1% | $134,000 +11.4% |
| 2011 | $1,220 +0.6% | $120,300 +0.2% |
| 2010 | $1,212 +11.3% | $120,100 |
| 2009 | $1,089 | $120,100 -1.6% |
| 2008 | -- | $122,100 +1.2% |
| 2007 | -- | $120,700 |
| 2006 | -- | -- |
| 2003 | -- | $39,400 |
| 2001 | -- | $39,400 |
Find assessor info on the county website
Neighborhood: University South
Nearby homes
- $88,0003 bd1 ba1.5k sqft1905 Bellemeade Ave, Evansville, IN 47714Sold

- $157,4002 bd1 ba1k sqft1909 Bellemeade Ave, Evansville, IN 47714Off Market
- $217,0002 bd2 ba1.5k sqft703 S Frederick St, Evansville, IN 47714Pending
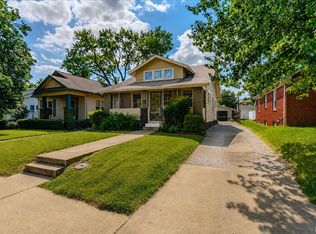
- $192,8003 bd2 ba1.4k sqft1913 Bellemeade Ave, Evansville, IN 47714Off Market
- $210,1002 bd2 ba-- sqft1825 Bellemeade Ave, Evansville, IN 47714Off Market
- $166,3002 bd1 ba1k sqft710 S Frederick St, Evansville, IN 47714Off Market
- $165,3002 bd1 ba969 sqft1904 E Gum St, Evansville, IN 47714Off Market
- $136,1002 bd1 ba864 sqft705 S Frederick St, Evansville, IN 47714Off Market
Nearby schools
GreatSchools rating
- 3/10Benjamin Bosse High SchoolGrades: PK-12Distance: 0.6 mi
- 4/10Washington Middle SchoolGrades: 6-8Distance: 0.4 mi
- 6/10Harper Elementary SchoolGrades: K-5Distance: 0.6 mi
Schools provided by the listing agent
- Elementary: Harper
- Middle: Washington
- High: Bosse
- District: Evansville-Vanderburgh School Corp.
Source: IRMLS. This data may not be complete. We recommend contacting the local school district to confirm school assignments for this home.


Get pre-qualified for a loan
At Zillow Home Loans, we can pre-qualify you in as little as 5 minutes with no impact to your credit score.An equal housing lender. NMLS #10287.
Sell for more on Zillow
Get a Zillow Showcase℠ listing at no additional cost and you could sell for .
$306,900
2% more
+$6,138
With Zillow Showcase(estimated)
$313,038
- Indiana
- Vanderburgh County
- Evansville
- 47714
- University South
- 1901 Bellemeade Ave
Nearby cities
Nearby neighborhoods
Nearby zip codes
Other Evansville Topics
