Skip main navigation
Off market
  • $432,200

    1901 Bobbin Mill Ln, Forney, TX 75126

    5beds
    3,155sqft
    Single Family Residence
    Built in 2025
    -- sqft lot
    $432,200 Zestimate®
    $137/sqft
    $3,647 Estimated rent

    Home value

    $432,200

    $411,000 - $454,000

    $3,647/mo

    Zestimate® history
    Loading
    Loading...

    Owner options

    List your home for rent

    $3,647/mo

    Rent Zestimate®

    Find your next renter with Zillow Rental Manager. Plus, with online applications, you can quickly screen prospective tenants – for free.

    Learn more

    $3,647/mo

    Rent Zestimate®

    Refinance and save

    $3,004/mo

    Est. payment

    Refinancing to a lower rate could help reduce your monthly payments and save thousands over the life of the loan.

    See today's rates

    $3,004/mo

    Est. payment

    Explore your selling options

    Work with a Zillow partner agent

    Leverage their expertise and Zillow's premium Showcase listings to get your home seen by more buyers.

    Get started

    List with your own agent

    Get your home in front of millions of buyers by listing it on Zillow.

    Learn how to do it

    Sell it yourself

    Take full control of how buyers see your home on Zillow by listing For Sale by Owner (FSBO).

    List your home

    What's special

    Formal dining roomOpen kitchen-living-diningCorner lotAmple walk-in closetEnormous game roomAbundant countertop spaceStainless steel appliance package

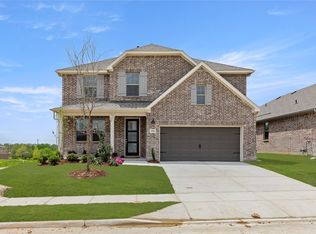
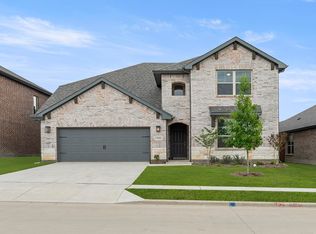
    Oversized Corner Lot!New two-story home by Ashton Woods features the Timeless collection designed with crisp whites and soft neutrals. Enjoy the open kitchen-living-dining in the heart of the home plus a formal dining room just off the foyer. A eat-in kitchen island with abundant countertop space, stainless steel appliance package, and a walk-in storage pantry face the breakfast nook and family room with views of the covered patio and backyard. First-floor primary suite with vestibule entry and backyard views features a spacious ceramic tile shower with glass enclosure, a luxurious garden tub, dual sink vanities, and an ample walk-in closet. The enormous game room takes center stage upstairs surrounded by four, secondary bedrooms each with their very own walk-in closet, and two full bathrooms. A full sprinkler system, landscaping package, and smart home wiring are all included in this new energy efficient home by Ashton Woods.

    This property is off market, which means it's not currently listed for sale or rent on Zillow. This may be different from what's available on other websites or public sources.
    Zillow last checked:

    Listing updated:

    Source: Ashton Woods HomesMLS Logo

    Facts & features

    Interior

    Bedrooms & bathrooms
    • Bedrooms: 5
    • Bathrooms: 4
    • Full bathrooms: 3
    • 1/2 bathrooms: 1
    Heating
    • Natural Gas, Forced Air
    Cooling
    • Central Air
    Appliances
    • Included: Dishwasher, Disposal, Microwave, Range
    Features
    • Walk-In Closet(s)
    • Windows: Double Pane Windows
    Interior area
    • Total interior livable area: 3,155 sqft

    Property

    Parking
    • Total spaces: 2
    • Parking features: Attached
    • Attached garage spaces: 2
    Features
    • Levels: 2.0
    • Stories: 2
    • Patio & porch: Patio
    Details
    • Parcel number: 00088900060015000200

    Construction

    Type & style
    • Home type: SingleFamily
    • Property subtype: Single Family Residence
    Materials
    • Other
    • Roof: Composition
    Condition
    • New Construction,Under Construction
    • New construction: Yes
    • Year built: 2025
    Details
    • Builder name: Ashton Woods

    Community & neighborhood

    Security
    • Security features: Fire Sprinkler System
    Location
    • Region: Forney
    • Subdivision: Devonshire

    Price history

    DateEventPrice
    5/6/2025Listing removed$440,000$139/sqft
    Source: Ashton Woods Homes Report a problem
    3/28/2025Listed for sale$440,000$139/sqft
    Source: Ashton Woods Homes Report a problem

    Public tax history

    YearProperty taxesTax assessment
    2025$5,389 +176%$224,465 +124.5%
    2024$1,953 $100,000

    Find assessor info on the county website

    Neighborhood: Devonshire

    Nearby schools

    GreatSchools rating
    Schools provided by the MLS
    • Elementary: Crosby Elementary School
    • Middle: Jackson Middle School
    • High: North Forney High School
    • District: Forney

    Source: Ashton Woods Homes. This data may not be complete. We recommend contacting the local school district to confirm school assignments for this home.

    Get a cash offer in 3 minutes
    Find out how much your home could sell for in as little as 3 minutes with a no-obligation cash offer.
    Estimated market value
    $432,200
    Get a cash offer in 3 minutes
    Find out how much your home could sell for in as little as 3 minutes with a no-obligation cash offer.
    Estimated market value
    $432,200