Welcome to 1901 Boston Ave, where you will find a 3 bedroom, 2.5 bath, 1,664 sqft 2 story hand crafted, custom built
home with a high efficiency HVAC system in the steadily appreciating, Manchester area of Richmond! This NEW home
boasts a stylish front elevation with a front covered porch that provides exceptional curb appeal & is centrally located to all
Richmond has to offer such as Downtown, Shockoe Bottom, Belle Isle, Breweries, Restaurants, & Shops GALORE...You will
NEVER be bored again! Step onto the front covered porch & into the home and you are met by the foyer that has hardwood
flooring and a coat closet. This opens up to the impressive dining room and open-concept 1st level that has ~9 ft ceilings,
gorgeous hardwoods throughout the home, TONS of natural lighting pouring in the oversized windows, & attractive light
fixtures. In the gourmet kitchen you will find stone countertops, a peninsula w/ room for bar seating, an island w/ pendant
lighting, stainless appliances, Shaker soft-close cabinetry, a tile backsplash, a pantry, & a closet for extra storage space.
Next is the open and airy living room with a lighted ceiling fan and hardwood floors that's adjacent to the half bath & an
office space with French door access that leads to the back deck & backyard; the PERFECT set-up for entertaining! Follow
the stairwell to the 2nd level & you will find the conveniently located laundry room with French doors that's situated
nearby 2 sizable bedrooms that both have double door closets, hardwood floors, & share a hall full bath with tile floors,
granite topped vanity, & a tub/shower combination. The pièce de résistance of the property is the Primary Bedroom Suite
that has hardwood flooring, a lighted ceiling fan, walk-in closet, and an en-suite full bathroom with floor-to-ceiling tiled
glass door shower with penny tiled shower niche, dual granite top vanities, & tile flooring. Don't miss your opportunity to
own a new build gem in this beautiful city!
Sold for $357,500
$357,500
1901 Boston Ave, Richmond, VA 23224
3beds
1,664sqft
Single Family Residence
Built in 2025
3,358 Square Feet Lot
$325,100 Zestimate®
$215/sqft
$2,425 Estimated rent
Home value
$325,100
$309,000 - $341,000
$2,425/mo
Zestimate® history
Owner options
List your home for rent
$2,425/mo
Rent Zestimate®
Find your next renter with Zillow Rental Manager. Plus, with online applications, you can quickly screen prospective tenants – for free.
$2,425/mo
Rent Zestimate®
Refinance and save
$2,270/mo
Est. payment
Refinancing to a lower rate could help reduce your monthly payments and save thousands over the life of the loan.
$2,270/mo
Est. payment
Explore your selling options
Work with a Zillow partner agent
Leverage their expertise and Zillow's premium Showcase listings to get your home seen by more buyers.
Get startedList with your own agent
Get your home in front of millions of buyers by listing it on Zillow.
Learn how to do itSell it yourself
Take full control of how buyers see your home on Zillow by listing For Sale by Owner (FSBO).
List your homeWhat's special
Tons of natural lightingPrimary bedroom suiteSizable bedroomsConveniently located laundry roomFront covered porchGorgeous hardwoodsTile backsplash
Zillow last checked:
Listing updated:
Listed by:
James Nay 804-704-1944,
River City Elite Properties - Real Broker
Bought with:
Stephany Lopez, 0225253855
CapCenter
Source: CVRMLS,MLS#: 2511829 Originating MLS: Central Virginia Regional MLS
Originating MLS: Central Virginia Regional MLSFacts & features
Interior
Bedrooms & bathrooms
- Bedrooms: 3
- Bathrooms: 3
- Full bathrooms: 2
- 1/2 bathrooms: 1
Primary bedroom
- Description: MASSIVE, Walk-in closet, En-suite full bathroom
- Level: Second
- Dimensions: 16.0 x 14.0
Bedroom 2
- Description: Hardwoods, Double door closet
- Level: Second
- Dimensions: 11.0 x 11.0
Bedroom 3
- Description: Hardwoods, Double door closet
- Level: Second
- Dimensions: 11.0 x 11.0
Dining room
- Description: Open concept, Hardwoods
- Level: First
- Dimensions: 14.0 x 12.0
Foyer
- Description: Hardwood, Coat Closet
- Level: First
- Dimensions: 9.0 x 9.0
Other
- Description: Tub & Shower
- Level: Second
Half bath
- Level: First
Kitchen
- Description: Open concept, Hardwoods, Stone counters, SS Appl
- Level: First
- Dimensions: 14.0 x 12.0
Laundry
- Description: 2nd level Laundry, French doors
- Level: Second
- Dimensions: 7.0 x 5.0
Living room
- Description: Open concept, Hardwoods, Ceiling fan
- Level: First
- Dimensions: 15.0 x 14.0
Office
- Description: Half bath near, French door access to back deck
- Level: First
- Dimensions: 7.0 x 7.0
Heating
- Electric, Heat Pump
Cooling
- Central Air, Electric
Appliances
- Included: Dishwasher, Electric Cooking, Electric Water Heater, Freezer, Gas Cooking, Disposal, Ice Maker, Microwave, Refrigerator, Smooth Cooktop, Self Cleaning Oven, Stove, Water Heater
- Laundry: Washer Hookup, Dryer Hookup
Features
- Ceiling Fan(s), Dining Area, Double Vanity, Eat-in Kitchen, French Door(s)/Atrium Door(s), Granite Counters, High Ceilings, Kitchen Island, Bath in Primary Bedroom, Pantry, Recessed Lighting, Cable TV, Walk-In Closet(s)
- Flooring: Ceramic Tile, Wood
- Doors: French Doors
- Windows: Thermal Windows
- Basement: Crawl Space
- Attic: Access Only
Interior area
- Total interior livable area: 1,664 sqft
- Finished area above ground: 1,664
- Finished area below ground: 0
Property
Parking
- Parking features: Driveway, Off Street, On Street, Unpaved
- Has uncovered spaces: Yes
Features
- Levels: Two
- Stories: 2
- Patio & porch: Rear Porch, Front Porch, Deck, Porch
- Exterior features: Deck, Porch, Unpaved Driveway
- Pool features: None
- Fencing: None
Lot
- Size: 3,358 Square Feet
- Features: Level
- Topography: Level
Details
- Parcel number: S0000289020
- Zoning description: R-7
Construction
Type & style
- Home type: SingleFamily
- Architectural style: Two Story
- Property subtype: Single Family Residence
- Attached to another structure: Yes
Materials
- Drywall, Frame, Vinyl Siding
- Roof: Rubber,Shingle
Condition
- New Construction
- New construction: Yes
- Year built: 2025
Utilities & green energy
- Sewer: Public Sewer
- Water: Public
Community & HOA
Community
- Security: Smoke Detector(s)
- Subdivision: Richmond & Manchester Land Crp
Location
- Region: Richmond
Financial & listing details
- Price per square foot: $215/sqft
- Tax assessed value: $55,000
- Annual tax amount: $200
- Date on market: 11/27/2025
- Ownership: Individuals
- Ownership type: Sole Proprietor
Price history
| Date | Event | Price |
|---|---|---|
| 8/13/2025 | Sold | $357,500$215/sqft |
Source:  CVRMLS #2511829 Report a problem CVRMLS #2511829 Report a problem | ||
| 6/24/2025 | Pending sale | $357,500$215/sqft |
Source: CVRMLS #2511829 Report a problem | ||
| 4/30/2025 | Listed for sale | $357,500$215/sqft |
Source: CVRMLS #2511829 Report a problem | ||
Public tax history
| Year | Property taxes | Tax assessment |
|---|---|---|
| 2025 | $660 | $55,000 |
Find assessor info on the county website
Neighborhood: Blackwell
Nearby homes
- $350,0003 bd3 ba1.6k sqft1903 Boston Ave, Richmond, VA 23224Sold

- $315,0004 bd3 ba1.9k sqft1913 Boston Ave, Richmond, VA 23224Sold
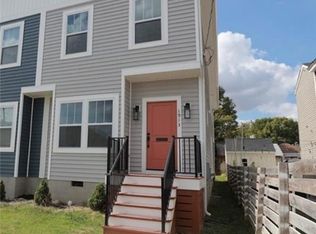
- $177,4003 bd1 ba1.1k sqft1813 Boston Ave, Richmond, VA 23224Off Market
- $216,5004 bd2 ba2k sqft1905 Boston Ave, Richmond, VA 23224Off Market
- $259,8003 bd2 ba1.1k sqft1807 Boston Ave, Richmond, VA 23224Off Market
- $370,1003 bd3 ba1.5k sqft1814 Boston Ave, Richmond, VA 23224Off Market
- $164,6002 bd1 ba864 sqft1812 Boston Ave, Richmond, VA 23224Off Market
- $324,1004 bd4 ba2.1k sqft1911 Boston Ave, Richmond, VA 23224Off Market
Nearby schools
GreatSchools rating
- 1/10Blackwell Elementary SchoolGrades: PK-5Distance: 0.3 mi
- 1/10Binford Middle SchoolGrades: 6-8Distance: 2.7 mi
- 2/10Armstrong High SchoolGrades: 9-12Distance: 3.6 mi
Schools provided by the listing agent
- Elementary: Blackwell
- Middle: Dogwood
- High: Armstrong
Source: CVRMLS. This data may not be complete. We recommend contacting the local school district to confirm school assignments for this home.
Get a cash offer in 3 minutes
Find out how much your home could sell for in as little as 3 minutes with a no-obligation cash offer.
Estimated market value
$325,100
Get a cash offer in 3 minutes
Find out how much your home could sell for in as little as 3 minutes with a no-obligation cash offer.
Estimated market value
$325,100
- Virginia
- Richmond City
- Richmond
- 23224
- Blackwell
- 1901 Boston Ave
