OPEN HOUSE SATURDAY 5.24 FROM 12-2PM!
MOVE IN READY HOME WITH NEW PAINT, NEW FLOORING, AND AN OVERSIZED CORNER LOT! Welcome to this beautifully maintained 4-bedroom, 3.5-bath home situated on a desirable corner lot. From the moment you arrive, the lush landscaping and large front porch make a memorable first impression, setting the tone for what’s inside.
Step into a bright, open floorplan featuring soaring ceilings, neutral tones, elegant arched doorways, wood-look flooring, and recessed lighting throughout. A private office with French doors provides the perfect work-from-home setup, while a formal dining room with a convenient butler’s pantry makes entertaining a breeze.
The gourmet kitchen is a chef’s dream, boasting an oversized center island, granite countertops, stainless steel Whirlpool appliances—including a 5-burner gas range—ample cabinetry, a walk-in pantry, and a seamless flow into the spacious living room. Here, cozy up around the gas fireplace or take advantage of the built-in study nook for homework or planning.
The primary suite on the main floor is a true retreat, featuring large windows for natural light, a dual extended vanity, garden tub, and a separate shower with built-in seating. Downstairs also includes a large mudroom and laundry room with a sink for added functionality.
Upstairs, discover a huge tiered game room—perfect for movie nights or play—and three additional bedrooms, one with an oversized walk-in closet, plus a full guest bath.
Step outside to your covered patio and enjoy a private, fenced backyard with plenty of room for pets and play. Community amenities include a pool and playground, and you're just minutes from Presidio & Alliance Town Centers, as well as Downtown Fort Worth for endless shopping, dining, and entertainment options.
This home truly has it all—location, space, style, and top-rated Keller ISD schools!
Sold
Price Unknown
1901 Brahorn Ln, Fort Worth, TX 76131
4beds
3,083sqft
Single Family Residence
Built in 2016
8,276 Square Feet Lot
$458,800 Zestimate®
$--/sqft
$3,079 Estimated rent
Home value
$458,800
$422,000 - $496,000
$3,079/mo
Zestimate® history
Owner options
List your home for rent
$3,079/mo
Rent Zestimate®
Find your next renter with Zillow Rental Manager. Plus, with online applications, you can quickly screen prospective tenants – for free.
$3,079/mo
Rent Zestimate®
Refinance and save
$172/mo
Est. payment
Refinancing to a lower rate could help reduce your monthly payments and save thousands over the life of the loan.
$172/mo
Est. payment
Explore your selling options
Work with a Zillow partner agent
Leverage their expertise and Zillow's premium Showcase listings to get your home seen by more buyers.
Get startedList with your own agent
Get your home in front of millions of buyers by listing it on Zillow.
Learn how to do itSell it yourself
Take full control of how buyers see your home on Zillow by listing For Sale by Owner (FSBO).
List your homeWhat's special
Gas fireplaceRecessed lightingBright open floorplanWood-look flooringFormal dining roomGranite countertopsLarge front porch
Zillow last checked:
Listing updated:
Listed by:
Charles Brown 0606840 972-827-8943,
Keller Williams Realty 817-329-8850
Bought with:
Heather Veader
Keller Williams Lonestar DFW
Source: NTREIS,MLS#: 20943919
Facts & features
Interior
Bedrooms & bathrooms
- Bedrooms: 4
- Bathrooms: 4
- Full bathrooms: 3
- 1/2 bathrooms: 1
Primary bedroom
- Features: Built-in Features, Ceiling Fan(s), En Suite Bathroom, Garden Tub/Roman Tub, Linen Closet, Separate Shower, Walk-In Closet(s)
- Level: First
- Dimensions: 17 x 13
Bedroom
- Features: Split Bedrooms
- Level: Second
- Dimensions: 12 x 11
Bedroom
- Features: Split Bedrooms
- Level: Second
- Dimensions: 16 x 12
Bedroom
- Features: Split Bedrooms, Walk-In Closet(s)
- Level: Second
- Dimensions: 16 x 12
Breakfast room nook
- Level: First
- Dimensions: 12 x 11
Dining room
- Features: Butler's Pantry
- Level: First
- Dimensions: 15 x 11
Game room
- Features: Ceiling Fan(s), Other
- Level: Second
- Dimensions: 21 x 17
Kitchen
- Features: Breakfast Bar, Built-in Features, Butler's Pantry
- Level: First
- Dimensions: 36 x 11
Laundry
- Features: Utility Sink
- Level: First
- Dimensions: 10 x 7
Living room
- Features: Built-in Features, Ceiling Fan(s), Fireplace
- Level: First
- Dimensions: 20 x 17
Mud room
- Features: Other
- Level: First
- Dimensions: 10 x 7
Office
- Features: Other
- Level: First
- Dimensions: 12 x 11
Heating
- Central, Fireplace(s), Natural Gas
Cooling
- Central Air, Ceiling Fan(s), Electric
Appliances
- Included: Some Gas Appliances, Dishwasher, Disposal, Gas Range, Microwave, Plumbed For Gas
- Laundry: Washer Hookup, Gas Dryer Hookup
Features
- Decorative/Designer Lighting Fixtures, Double Vanity, High Speed Internet, Kitchen Island, Open Floorplan, Pantry, Cable TV, Vaulted Ceiling(s), Walk-In Closet(s)
- Flooring: Carpet, Tile
- Windows: Window Coverings
- Has basement: No
- Number of fireplaces: 1
- Fireplace features: Gas, Living Room
Interior area
- Total interior livable area: 3,083 sqft
Property
Parking
- Total spaces: 2
- Parking features: Door-Single, Driveway, Garage Faces Front, Garage, Garage Door Opener
- Attached garage spaces: 2
- Has uncovered spaces: Yes
Features
- Levels: Two
- Stories: 2
- Patio & porch: Awning(s), Front Porch, Patio, Covered
- Exterior features: Awning(s), Private Yard, Rain Gutters
- Pool features: None, Community
- Fencing: Back Yard,Wood
Lot
- Size: 8,276 Square Feet
- Features: Back Yard, Corner Lot, Lawn, Landscaped, Subdivision, Sprinkler System, Few Trees
Details
- Parcel number: 42082143
Construction
Type & style
- Home type: SingleFamily
- Architectural style: Traditional,Detached
- Property subtype: Single Family Residence
Materials
- Brick
- Foundation: Slab
- Roof: Composition
Condition
- Year built: 2016
Utilities & green energy
- Sewer: Public Sewer
- Water: Public
- Utilities for property: Sewer Available, Water Available, Cable Available
Community & HOA
Community
- Features: Playground, Park, Pool, Trails/Paths, Curbs, Sidewalks
- Security: Smoke Detector(s)
- Subdivision: Parr Trust
HOA
- Has HOA: Yes
- Services included: Association Management
- HOA fee: $172 quarterly
- HOA name: Real Manage
- HOA phone: 866-473-2573
Location
- Region: Fort Worth
Financial & listing details
- Tax assessed value: $457,000
- Annual tax amount: $11,220
- Date on market: 5/22/2025
- Cumulative days on market: 11 days
- Listing terms: Cash,Conventional,FHA,VA Loan
Price history
| Date | Event | Price |
|---|---|---|
| 7/3/2025 | Sold | -- |
Source: NTREIS #20943919 Report a problem | ||
| 6/13/2025 | Pending sale | $475,000$154/sqft |
Source: NTREIS #20943919 Report a problem | ||
| 6/3/2025 | Contingent | $475,000$154/sqft |
Source: NTREIS #20943919 Report a problem | ||
| 5/22/2025 | Listed for sale | $475,000$154/sqft |
Source: NTREIS #20943919 Report a problem | ||
| 2/23/2023 | Listing removed | -- |
Source: Zillow Rentals Report a problem | ||
| 1/27/2023 | Price change | $3,000-6.3%$1/sqft |
Source: Zillow Rentals Report a problem | ||
| 1/15/2023 | Listed for rent | $3,200$1/sqft |
Source: Zillow Rentals Report a problem | ||
Public tax history
| Year | Property taxes | Tax assessment |
|---|---|---|
| 2025 | $10,260 -8.6% | $457,000 -7.7% |
| 2024 | $11,220 +48.5% | $495,014 +3.9% |
| 2023 | $7,558 -12.1% | $476,448 +12.7% |
| 2022 | $8,598 +4.1% | $422,913 +25.1% |
| 2021 | $8,260 -3.8% | $338,136 -1.3% |
| 2020 | $8,589 -0.7% | $342,441 -0.2% |
| 2019 | $8,651 +2.6% | $343,139 +7.2% |
| 2018 | $8,429 -2.4% | $320,000 -0.9% |
| 2017 | $8,639 +1011.4% | $323,033 +1147.2% |
| 2016 | $777 | $25,900 |
Find assessor info on the county website
Neighborhood: Chisholm Ridge
Nearby homes
- $535,700-- bd-- ba3.5k sqft1905 Brahorn Ln, Fort Worth, TX 76131Off Market
- $--3 bd2 ba2.1k sqft1900 Angein Ln, Fort Worth, TX 76131Sold
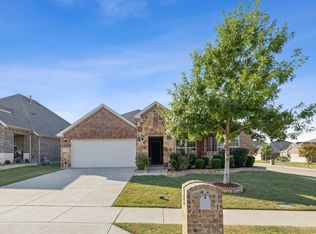
- $411,900-- bd-- ba2.5k sqft1909 Brahorn Ln, Fort Worth, TX 76131Off Market
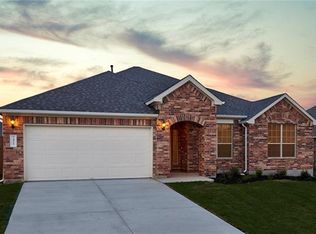
- $447,400-- bd-- ba2.8k sqft1908 Angein Ln, Fort Worth, TX 76131Off Market

- $401,5003 bd3 ba2.5k sqft8121 Ponwar Dr, Fort Worth, TX 76131Off Market
- $440,200-- bd-- ba2.4k sqft8125 Ponwar Dr, Fort Worth, TX 76131Off Market
- $462,7004 bd3 ba3k sqft1900 Brahorn Ln, Fort Worth, TX 76131Off Market
- $--5 bd4 ba3.5k sqft8117 Ponwar Dr, Fort Worth, TX 76131Sold
Nearby schools
GreatSchools rating
- 5/10Sunset Valley Elementary SchoolGrades: PK-5Distance: 0.6 mi
- 5/10Vista Ridge MiddleGrades: 6-8Distance: 1.3 mi
- 5/10Fossil Ridge High SchoolGrades: 9-12Distance: 2.3 mi
Schools provided by the listing agent
- Elementary: Sunset Valley
- Middle: Vista Ridge
- High: Fossilridg
- District: Keller ISD
Source: NTREIS. This data may not be complete. We recommend contacting the local school district to confirm school assignments for this home.
Get a cash offer in 3 minutes
Find out how much your home could sell for in as little as 3 minutes with a no-obligation cash offer.
Estimated market value
$458,800
Get a cash offer in 3 minutes
Find out how much your home could sell for in as little as 3 minutes with a no-obligation cash offer.
Estimated market value
$458,800
- Texas
- Tarrant County
- Fort Worth
- 76131
- Chisholm Ridge
- 1901 Brahorn Ln
Nearby cities
Nearby neighborhoods
Nearby zip codes
Other Fort Worth Topics
