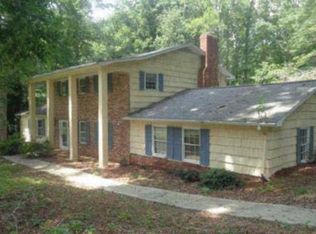
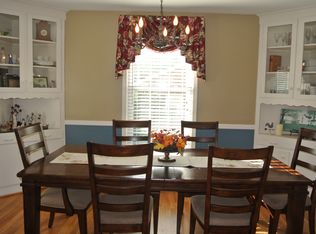
Welcome to this dreamy 1960s retreat perfectly located on a corner lot, with easy access to everything you need. Enjoy beautiful walking trails within the neighborhood, mature trees, and even wildlife-watching right in your backyard. This home is full of original midcentury charm and detail - including a laundry chute - while also being beautifully updated and move-in ready. Inside, you'll find generous living spaces including a sunroom overlooking the yard, a deck ideal for outdoor gatherings, and a fantastic finished basement complete with a full bath and kitchenette. With its separate lower-level entrance, the basement offers excellent flexibility as a second living area, potential income-producing space, or even an in-law suite. Additional highlights include a large walk-in attic for extra storage, a fenced-in dog run, a 2-car garage with epoxy flooring, and three fireplaces! Still not completely in love? Perhaps the moulding and paneling throughout the home, the original hardwood floors, the bay window in the kitchen, or the soaking tub in the secondary bathroom will help! The circular driveway in front and the expanded driveway in the back provide ample parking, with plenty of extra space. There is even a whole-home generator that is hardwired to the home. Conveniently located near Winston-Salem, Pilot Mountain, the Greensboro airport, and Reynolda Village, this fashionable home offers the perfect blend of tranquility and accessibility. Come experience all that this beautiful and well-loved home has to offer!
Sold for $436,000
$436,000
1901 Bramblewood Trl, Pfafftown, NC 27040
3beds
2,714sqft
Single Family Residence, Residential
Built in 1965
0.73 Acres Lot
$437,400 Zestimate®
$161/sqft
$2,216 Estimated rent
Home value
$437,400
$402,000 - $477,000
$2,216/mo
Zestimate® history
Owner options
List your home for rent
$2,216/mo
Rent Zestimate®
Find your next renter with Zillow Rental Manager. Plus, with online applications, you can quickly screen prospective tenants – for free.
$2,216/mo
Rent Zestimate®
Refinance and save
$2,609/mo
Est. payment
Refinancing to a lower rate could help reduce your monthly payments and save thousands over the life of the loan.
$2,609/mo
Est. payment
Explore your selling options
Work with a Zillow partner agent
Leverage their expertise and Zillow's premium Showcase listings to get your home seen by more buyers.
Get startedList with your own agent
Get your home in front of millions of buyers by listing it on Zillow.
Learn how to do itSell it yourself
Take full control of how buyers see your home on Zillow by listing For Sale by Owner (FSBO).
List your homeWhat's special
Three fireplacesOriginal hardwood floorsFenced-in dog runMature treesGenerous living spacesCorner lotLaundry chute
Zillow last checked:
Listing updated:
Listed by:
Marissa Paige Ferrell 704-746-6439,
O'Meara Realty Group Inc.,
Paolo Ceyrolles 919-709-6272,
O'Meara Realty Group Inc.
Bought with:
Non Member
Non Member Office
Source: Doorify MLS,MLS#: 10150334
Facts & features
Interior
Bedrooms & bathrooms
- Bedrooms: 3
- Bathrooms: 3
- Full bathrooms: 3
Heating
- Central, Fireplace(s), Heat Pump, Oil, Propane, Wall Furnace, Wood
Cooling
- Ceiling Fan(s), Central Air, Other
Appliances
- Included: Dishwasher, Electric Range, Microwave, Refrigerator, Water Heater, Other
- Laundry: In Garage, Laundry Chute, See Remarks
Features
- Bathtub/Shower Combination, Built-in Features, Ceiling Fan(s), Crown Molding, Double Vanity, Dry Bar, Eat-in Kitchen, Entrance Foyer, Granite Counters, High Ceilings, High Speed Internet, Soaking Tub, Storage, Walk-In Closet(s), Walk-In Shower, Other, See Remarks
- Flooring: Hardwood, Tile
- Doors: Storm Door(s)
- Windows: Bay Window(s), Blinds, Shutters, Wood Frames
- Basement: Finished, Heated, Interior Entry, Walk-Out Access
Interior area
- Total structure area: 2,714
- Total interior livable area: 2,714 sqft
- Finished area above ground: 1,989
- Finished area below ground: 725
Property
Parking
- Total spaces: 2
- Parking features: Asphalt, Basement, Circular Driveway, Concrete, Direct Access, Driveway, Garage, Garage Faces Rear
- Attached garage spaces: 2
Features
- Levels: One, Two
- Stories: 1
- Patio & porch: Covered, Deck, Enclosed, Front Porch, Glass Enclosed, Porch, Rear Porch, Screened, Other
- Exterior features: Dog Run, Fenced Yard, Lighting, Private Yard, Rain Gutters
- Pool features: None
- Fencing: Back Yard, Partial, Vinyl, Wire, Other
- Has view: Yes
- View description: Neighborhood, Trees/Woods, Other
Lot
- Size: 0.73 Acres
- Features: Back Yard, Corner Lot, Front Yard, Gentle Sloping, Hardwood Trees, Landscaped
Details
- Additional structures: None
- Parcel number: 6809820479000
- Special conditions: Standard
Construction
Type & style
- Home type: SingleFamily
- Architectural style: Contemporary, Modern, Ranch, Traditional
- Property subtype: Single Family Residence, Residential
Materials
- Brick, Wood Siding
- Foundation: Block, Brick/Mortar, See Remarks
- Roof: Shingle
Condition
- New construction: No
- Year built: 1965
Utilities & green energy
- Sewer: Septic Tank
- Water: Public
- Utilities for property: Cable Available, Electricity Connected, Phone Available, Septic Available, Septic Connected, Water Connected, Propane
Community & HOA
Community
- Features: Park, Other
- Subdivision: Wedgewood
HOA
- Has HOA: No
- Amenities included: None
Location
- Region: Pfafftown
Financial & listing details
- Price per square foot: $161/sqft
- Tax assessed value: $462,300
- Annual tax amount: $4,486
- Date on market: 3/5/2026
- Road surface type: Asphalt
Price history
| Date | Event | Price |
|---|---|---|
| 6/8/2026 | Sold | $436,000+2.6%$161/sqft |
Source:  Doorify MLS #10150334 Report a problem Doorify MLS #10150334 Report a problem | ||
| 4/24/2026 | Pending sale | $424,900$157/sqft |
Source: Doorify MLS #10150334 Report a problem | ||
| 4/6/2026 | Price change | $424,900-1.2%$157/sqft |
Source: Doorify MLS #10150334 Report a problem | ||
| 3/5/2026 | Listed for sale | $429,990+3.9%$158/sqft |
Source: Doorify MLS #10150334 Report a problem | ||
| 11/20/2023 | Sold | $414,000-1.2% |
Source:  Triad MLS #1121466 Report a problem Triad MLS #1121466 Report a problem | ||
| 11/11/2023 | Pending sale | $419,000$154/sqft |
Source:  Berkshire Hathaway HomeServices Carolinas Realty #1121466 Report a problem Berkshire Hathaway HomeServices Carolinas Realty #1121466 Report a problem | ||
| 10/22/2023 | Contingent | $419,000$154/sqft |
Source: Berkshire Hathaway HomeServices Carolinas Realty #1121466 Report a problem | ||
| 10/22/2023 | Pending sale | $419,000 |
Source: Triad MLS #1121466 Report a problem | ||
| 10/10/2023 | Listed for sale | $419,000+27% |
Source: Triad MLS #1121466 Report a problem | ||
| 8/6/2021 | Sold | $330,000+6.5% |
Source: Triad MLS #1033279 Report a problem | ||
| 7/19/2021 | Pending sale | $309,900 |
Source: Triad MLS #1033279 Report a problem | ||
| 7/15/2021 | Listed for sale | $309,900+79.7% |
Source: Triad MLS #1033279 Report a problem | ||
| 4/30/2021 | Sold | $172,500+7.9%$64/sqft |
Source: Public Record Report a problem | ||
| 4/19/2021 | Pending sale | $159,900 |
Source: Triad MLS #1019999 Report a problem | ||
| 4/15/2021 | Listed for sale | $159,900 |
Source: Triad MLS #1019999 Report a problem | ||
Public tax history
| Year | Property taxes | Tax assessment |
|---|---|---|
| 2025 | $5,095 +13.6% | $462,300 +44.6% |
| 2024 | $4,486 +4.8% | $319,800 |
| 2023 | $4,281 +1.9% | $319,800 |
| 2022 | $4,202 +81.4% | $319,800 +78.2% |
| 2021 | $2,316 -2% | $179,500 +4.8% |
| 2020 | $2,364 -0.7% | $171,200 |
| 2019 | $2,381 | $171,200 |
| 2018 | -- | $171,200 +4.9% |
| 2016 | -- | $163,202 |
| 2015 | -- | $163,202 |
| 2014 | -- | $163,202 |
| 2013 | -- | $163,202 -14.5% |
| 2012 | -- | $190,861 |
| 2011 | -- | $190,861 |
| 2010 | -- | $190,861 |
| 2009 | -- | $190,861 +6.7% |
| 2008 | -- | $178,941 |
| 2007 | -- | $178,941 |
| 2006 | -- | $178,941 |
| 2005 | -- | $178,941 +1.7% |
| 2004 | -- | $176,011 |
| 2003 | -- | $176,011 |
| 2002 | -- | $176,011 |
| 2001 | -- | $176,011 +12.4% |
| 2000 | -- | $156,588 |
Find assessor info on the county website
Neighborhood: 27040
Nearby homes
- $328,3004 bd2 ba2.4k sqft1907 Bramblewood Trl, Pfafftown, NC 27040Off Market
- $290,8003 bd2 ba1.7k sqft1685 Bright Leaf Rd, Pfafftown, NC 27040Off Market
- $290,6003 bd2 ba2k sqft1695 Bright Leaf Rd, Pfafftown, NC 27040Off Market
- $310,7003 bd2 ba1.8k sqft1913 Bramblewood Trl, Pfafftown, NC 27040Off Market
- $33,800-- bd-- ba-- sqft1675 Bright Leaf Rd, Pfafftown, NC 27040Off Market
- $391,2003 bd3 ba3.1k sqft1900 Bramblewood Trl, Pfafftown, NC 27040Off Market
- $293,3004 bd3 ba1.6k sqft1906 Bramblewood Trl, Pfafftown, NC 27040Off Market
- $300,2004 bd2 ba1.6k sqft1816 Bramblewood Trl, Pfafftown, NC 27040Off Market
Nearby schools
GreatSchools rating
- 2/10Gibson ElementaryGrades: PK-5Distance: 1.1 mi
- 1/10Northwest MiddleGrades: 6-8Distance: 1.1 mi
- 2/10North Forsyth HighGrades: 9-12Distance: 2.9 mi
Schools provided by the listing agent
- Elementary: Winston Salem Forstyh County Schools
- Middle: Winston Salem Forsyth County Schools
- High: Winstone Salem Forsyth County Schools
Source: Doorify MLS. This data may not be complete. We recommend contacting the local school district to confirm school assignments for this home.
Get a cash offer in 3 minutes
Find out how much your home could sell for in as little as 3 minutes with a no-obligation cash offer.
Estimated market value
$437,400
Get a cash offer in 3 minutes
Find out how much your home could sell for in as little as 3 minutes with a no-obligation cash offer.
Estimated market value
$437,400
- North Carolina
- Forsyth County
- Pfafftown
- 27040
- 1901 Bramblewood Trl
Nearby cities
Nearby zip codes
Other Pfafftown Topics
