PRICE IMPROVEMENT !! Plano is considered one of the best places in America to raise a family and now you can enjoy living in this highly rated city. This wonderful home has, in the past 2 years, had SO many updates, including gorgeous luxury vinyl planking and new carpet throughout. It's been completely repainted; the kitchen has new SS double ovens, electric cooktop, new vent-a-hood, new double sinks, new countertops, new lighting and all new fixtures. The custom vintage cabinetry is in excellent condition in a warm wood tone. In the ENORMOUS family room is a floor-to-ceiling brick fireplace with raised hearth and custom mantle. The beautiful picture frame paneling adds warmth to the room as do the wood beams in the cathedral ceiling. It also has an exterior door for easy access to the large backyard. In the primary bedroom you'll find double closets and an ensuite bath with shower, built in cabinets and a built in, seated makeup vanity with mirror. The 2 secondary bedrooms are oversized as well. The 2 full baths and the half bath all have new toilets, lighting and new fixtures. In the laundry room you have not only the built in cabinets but also hanging rods and built in ironing board. The hall between the bedrooms have multiple wide linen closets with tons of storage space for your linens and bedding plus there is another linen closet with hamper at the end of the hall. The oversized garage includes a workbench and shelving. Located on an almost one-third acre corner lot, with top-rated schools and easy access to shopping and dining, this home is a real gem just waiting for you to make it your own!
Sold
Price Unknown
1901 Briarcreek Ln, Plano, TX 75074
3beds
1,912sqft
Single Family Residence
Built in 1968
0.31 Acres Lot
$317,100 Zestimate®
$--/sqft
$2,330 Estimated rent
Home value
$317,100
$298,000 - $336,000
$2,330/mo
Zestimate® history
Owner options
List your home for rent
$2,330/mo
Rent Zestimate®
Find your next renter with Zillow Rental Manager. Plus, with online applications, you can quickly screen prospective tenants – for free.
$2,330/mo
Rent Zestimate®
Refinance and save
Refinancing to a lower rate could help reduce your monthly payments and save thousands over the life of the loan.
Explore your selling options
Work with a Zillow partner agent
Leverage their expertise and Zillow's premium Showcase listings to get your home seen by more buyers.
Get startedList with your own agent
Get your home in front of millions of buyers by listing it on Zillow.
Learn how to do itSell it yourself
Take full control of how buyers see your home on Zillow by listing For Sale by Owner (FSBO).
List your homeWhat's special
Floor-to-ceiling brick fireplaceNew vent-a-hoodNew toiletsNew fixturesBuilt in ironing boardHanging rodsRaised hearth
Zillow last checked:
Listing updated:
Listed by:
MARILYN NEWLAND 0465073 940-484-9411,
Keller Williams Realty 940-484-9411
Bought with:
Virginia Laughlin
Laughlin Group Realty
Source: NTREIS,MLS#: 20845362
Facts & features
Interior
Bedrooms & bathrooms
- Bedrooms: 3
- Bathrooms: 3
- Full bathrooms: 2
- 1/2 bathrooms: 1
Primary bedroom
- Features: En Suite Bathroom, Sitting Area in Primary
- Level: First
- Dimensions: 15 x 13
Bedroom
- Level: First
- Dimensions: 13 x 13
Bedroom
- Features: Ceiling Fan(s)
- Level: First
- Dimensions: 14 x 10
Primary bathroom
- Features: Built-in Features, En Suite Bathroom, Solid Surface Counters, Separate Shower
- Level: First
- Dimensions: 11 x 6
Breakfast room nook
- Level: First
- Dimensions: 8 x 8
Dining room
- Level: First
- Dimensions: 11 x 10
Kitchen
- Features: Built-in Features, Dual Sinks, Solid Surface Counters
- Level: First
- Dimensions: 11 x 8
Laundry
- Level: First
- Dimensions: 11 x 6
Living room
- Features: Ceiling Fan(s), Fireplace
- Level: First
- Dimensions: 25 x 19
Heating
- Central, Fireplace(s), Natural Gas
Cooling
- Central Air, Ceiling Fan(s), Electric
Appliances
- Included: Double Oven, Dishwasher, Electric Cooktop, Gas Water Heater, Vented Exhaust Fan
- Laundry: Washer Hookup, Electric Dryer Hookup, Laundry in Utility Room
Features
- Cathedral Ceiling(s), Decorative/Designer Lighting Fixtures, High Speed Internet, Paneling/Wainscoting, Cable TV, Natural Woodwork
- Flooring: Carpet, Luxury Vinyl Plank
- Windows: Window Coverings
- Has basement: No
- Number of fireplaces: 1
- Fireplace features: Family Room, Gas Log, Gas Starter, Masonry, Raised Hearth
Interior area
- Total interior livable area: 1,912 sqft
Property
Parking
- Total spaces: 2
- Parking features: Concrete, Direct Access, Door-Single, Driveway, Garage, Garage Door Opener, Inside Entrance, Kitchen Level, Oversized, Garage Faces Side
- Attached garage spaces: 2
- Has uncovered spaces: Yes
Features
- Levels: One
- Stories: 1
- Patio & porch: Front Porch
- Exterior features: Rain Gutters
- Pool features: None
- Fencing: Chain Link,Gate,Wood
Lot
- Size: 0.31 Acres
- Features: Corner Lot, Interior Lot, Few Trees
Details
- Parcel number: R008000501801
Construction
Type & style
- Home type: SingleFamily
- Architectural style: Traditional,Detached
- Property subtype: Single Family Residence
Materials
- Brick, Rock, Stone, Wood Siding
- Foundation: Slab
- Roof: Composition
Condition
- Year built: 1968
Utilities & green energy
- Sewer: Public Sewer
- Water: Public
- Utilities for property: Electricity Connected, Sewer Available, Water Available, Cable Available
Community & HOA
Community
- Features: Sidewalks
- Security: Smoke Detector(s)
- Subdivision: Briarwood Estates
HOA
- Has HOA: No
Location
- Region: Plano
Financial & listing details
- Tax assessed value: $342,171
- Annual tax amount: $5,584
- Date on market: 2/16/2025
- Cumulative days on market: 205 days
- Listing terms: Cash,Conventional,FHA
- Electric utility on property: Yes
Price history
| Date | Event | Price |
|---|---|---|
| 9/26/2025 | Sold | -- |
Source: NTREIS #20845362 Report a problem | ||
| 9/15/2025 | Pending sale | $349,000$183/sqft |
Source: NTREIS #20845362 Report a problem | ||
| 9/7/2025 | Contingent | $349,000$183/sqft |
Source: NTREIS #20845362 Report a problem | ||
| 7/18/2025 | Price change | $349,000-2.8%$183/sqft |
Source: NTREIS #20845362 Report a problem | ||
| 3/22/2025 | Price change | $359,000-2.7%$188/sqft |
Source: NTREIS #20845362 Report a problem | ||
| 2/16/2025 | Listed for sale | $369,000$193/sqft |
Source: NTREIS #20845362 Report a problem | ||
Public tax history
| Year | Property taxes | Tax assessment |
|---|---|---|
| 2025 | $5,843 -6.9% | $342,171 -7.8% |
| 2024 | $6,274 +12.4% | $371,110 +14.7% |
| 2023 | $5,584 | $323,527 +10.2% |
| 2022 | -- | $293,578 +16% |
| 2021 | $5,102 +11.2% | $252,982 +11.7% |
| 2020 | $4,589 -3.5% | $226,545 -2.7% |
| 2019 | $4,755 +2.5% | $232,870 +8.5% |
| 2018 | $4,637 +26.2% | $214,550 +7.8% |
| 2017 | $3,675 | $199,054 +19.6% |
| 2016 | $3,675 +24.7% | $166,488 +11% |
| 2015 | $2,947 | $149,935 +14.7% |
| 2014 | $2,947 | $130,775 +7.7% |
| 2013 | -- | $121,384 -1.7% |
| 2012 | -- | $123,433 +13% |
| 2011 | -- | $109,237 -0.5% |
| 2010 | -- | $109,775 -3.2% |
| 2009 | -- | $113,433 -3.7% |
| 2008 | -- | $117,761 -1.2% |
| 2007 | -- | $119,177 +1.3% |
| 2006 | -- | $117,619 +2% |
| 2005 | -- | $115,303 +1.5% |
| 2004 | -- | $113,592 +5.4% |
| 2003 | -- | $107,807 +1.3% |
| 2002 | -- | $106,434 +4.9% |
| 2001 | -- | $101,456 +1.3% |
| 2000 | -- | $100,127 |
Find assessor info on the county website
Neighborhood: Briarwood
Nearby homes
- $436,4003 bd2 ba2.1k sqft1905 Briarcreek Ln, Plano, TX 75074Off Market
- $338,1004 bd3 ba1.5k sqft2801 Briarwood Dr, Plano, TX 75074Off Market
- $291,900-- bd2 ba1.3k sqft2804 Briarwood Dr, Plano, TX 75074Off Market
- $299,500-- bd2 ba1.5k sqft2901 Briarwood Dr, Plano, TX 75074Off Market
- $279,900-- bd2 ba1.3k sqft2800 Briarwood Dr, Plano, TX 75074Off Market
- $298,000-- bd2 ba1.3k sqft2808 Briarwood Dr, Plano, TX 75074Off Market
- $272,500-- bd2 ba1.3k sqft2812 Briarwood Dr, Plano, TX 75074Off Market
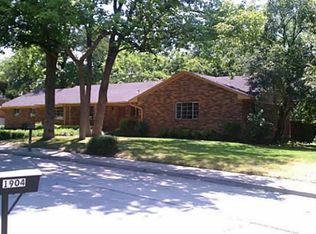
- $297,9003 bd2 ba1.4k sqft1904 Briarcreek Ln, Plano, TX 75074Off Market
Nearby schools
GreatSchools rating
- 6/10Meadows Elementary SchoolGrades: K-5Distance: 0.2 mi
- 4/10Armstrong Middle SchoolGrades: 6-8Distance: 1 mi
- 8/10Plano East Sr High SchoolGrades: 9-12Distance: 2.1 mi
Schools provided by the listing agent
- Elementary: Meadows
- Middle: Armstrong
- High: Mcmillen
- District: Plano ISD
Source: NTREIS. This data may not be complete. We recommend contacting the local school district to confirm school assignments for this home.
Get a cash offer in 3 minutes
Find out how much your home could sell for in as little as 3 minutes with a no-obligation cash offer.
Estimated market value
$317,100
Get a cash offer in 3 minutes
Find out how much your home could sell for in as little as 3 minutes with a no-obligation cash offer.
Estimated market value
$317,100
- Texas
- Collin County
- Plano
- 75074
- Briarwood
- 1901 Briarcreek Ln
Nearby cities
Nearby neighborhoods
Nearby zip codes
Other Plano Topics
