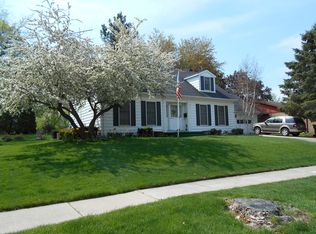
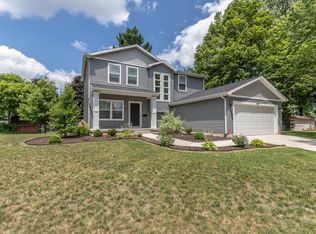
Attractive Brick and wood ranch situated on a pie shaped lot. Three bedrooms, 3.5 baths. A fourth room has daylight windows in the lower level and has been used as an office. This has been a one owner home. It was designed by the owner's late husband who was a former building inspector. There is quality of detail throughout and interesting shapes to the rooms. Each detail in the home was meticulously labored over. The entrance includes an ample sized, covered, front porch. The interior entrance has slate floors. There are also hardwood floors in some rooms. The master suite is private and includes a dressing and or make up area with a built in vanity. The main floor has wide hallways, ample storage closets and convenient bathrooms for residents and guests. There is a family room with brick mantle gas fireplace, and bookshelves. That leads into the eat in kitchen, first floor laundry room and formal dining area. You will be wowed also by the lower level. Big, open rooms, a wine cellar, stairs leading out to the garage. The 3rd full bathroom and a finished home office with daylight windows. The home has all copper piping, massive steel girders, and daylight windows and storage galore. Recent investments include new roof on back half of house in August, 2012; newer boiler in 2006, hot water heater replaced in 2012, the dishwasher is 3 yrs old, the refrigerator is a year old, the sliding door to back patio is 3 yrs old. This property has a fenced in back yard, a shed, and includes an extra parcel of land.
This property is not currently displayed as for sale or rent on Zillow. This may be different from what's on other websites or public sources.