Skip main navigation
Closed
  • Tax assessed value
    $875,000

    1901 Carolina Towne Ct, Mount Pleasant, SC 29464

    3beds
    2,234sqft
    Townhouse
    Built in 2015
    2,613 Square Feet Lot
    $865,000 Zestimate®
    $392/sqft
    $5,107 Estimated rent

    Home value

    $865,000

    $822,000 - $908,000

    $5,107/mo

    Zestimate® history
    Loading
    Loading...

    Owner options

    List your home for rent

    $5,107/mo

    Rent Zestimate®

    Find your next renter with Zillow Rental Manager. Plus, with online applications, you can quickly screen prospective tenants – for free.

    Learn more

    $5,107/mo

    Rent Zestimate®

    Refinance and save

    $4,901/mo

    Est. payment

    Refinancing to a lower rate could help reduce your monthly payments and save thousands over the life of the loan.

    See today's rates

    $4,901/mo

    Est. payment

    Explore your selling options

    Work with a Zillow partner agent

    Leverage their expertise and Zillow's premium Showcase listings to get your home seen by more buyers.

    Get started

    List with your own agent

    Get your home in front of millions of buyers by listing it on Zillow.

    Learn how to do it

    Sell it yourself

    Take full control of how buyers see your home on Zillow by listing For Sale by Owner (FSBO).

    List your home

    What's special

    Screened porchPlantation shuttersLarge open deckMovie theatreLarge barMaster bedroomPrivate bathroom
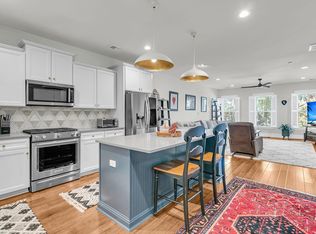
    Beautiful well maintained 3 story townhouse with elevator located in desirable Carolina Walk. This home has so many upgrades, painted 2 years ago, hardwood flooring installed on all 3 levels in all rooms except laundry and bathrooms. All bedrooms have their own private bathroom, the owner had custom closets installed in all closets on all levers, and plantation shutters on all windows and doors. New Kitchenaid dishwasher, 5 burner gas range, double door Samsung refrigerator and Kitchenaid microwave. The first floor has a bedroom that opens to a covered patio and a 2 car garage with an extra storage room. The main living area is open and bright, with a screened porch and large open deck. The kitchen has granite countertops, a large bar with storage, and plenty of counter space.Upstairs is the laundry room and guest bedroom with en-suite bathroom with storage built in walk in closet. Master bedroom is also upstairs with very large bathroom with double vanities and large shower. Also a linen closet and large walk-in closet that has lots of built in drawers and shelves. Located across from the Towne center that has shopping, restaurants and movie theatre. Conveniently located near beaches and downtown Charleston.

    Zillow last checked:

    Listing updated:

    Listed by:

    Complete Real Estate

    Bought with:

    Brand Name Real Estate

    Source: CTMLS,MLS#: 24003725MLS Logo

    Facts & features

    Interior

    Bedrooms & bathrooms
    • Bedrooms: 3
    • Bathrooms: 4
    • Full bathrooms: 3
    • 1/2 bathrooms: 1
    Rooms
    • Room types: Living/Dining Combo, Office, Eat-In-Kitchen, Laundry, Pantry
    Heating
    • Electric
    Cooling
    • Central Air
    Appliances
    • Laundry: Electric Dryer Hookup, Washer Hookup, Laundry Room
    Features
    • Ceiling - Smooth, Tray Ceiling(s), High Ceilings, Elevator, Kitchen Island, Walk-In Closet(s), Ceiling Fan(s), Eat-in Kitchen, Pantry
    • Flooring: Ceramic Tile, Wood
    • Windows: Window Treatments
    • Number of fireplaces: 1
    • Fireplace features: Gas Log, Living Room, One
    Interior area
    • Total structure area: 2,234
    • Total interior livable area: 2,234 sqft

    Property

    Parking
    • Total spaces: 2
    • Parking features: Garage, Attached, Garage Door Opener
    • Attached garage spaces: 2
    Features
    • Levels: Three Or More
    • Stories: 3
    • Entry location: Ground Level
    • Patio & porch: Deck, Patio, Covered, Screened, Porch
    • Exterior features: Balcony, Lawn Irrigation, Rain Gutters, Stoop
    • Waterfront features: Pond
    Lot
    • Size: 2,613 Square Feet
    • Features: .5 - 1 Acre, Level
    Details
    • Parcel number: 5581500275

    Construction

    Type & style
    • Home type: Townhouse
    • Property subtype: Townhouse
    • Attached to another structure: Yes
    Materials
    • Vinyl Siding
    • Foundation: Slab
    • Roof: Architectural
    Condition
    • New construction: No
    • Year built: 2015

    Utilities & green energy

    • Sewer: Public Sewer
    • Water: Public
    • Utilities for property: Dominion Energy, Mt. P. W/S Comm

    Community & HOA

    Community
    • Features: Lawn Maint Incl, Trash
    • Subdivision: Carolina Walk
    Location
    • Region: Mount Pleasant

    Financial & listing details

    • Price per square foot: $392/sqft
    • Tax assessed value: $875,000
    • Annual tax amount: $12,862
    • Date on market: 2/15/2024
    • Listing terms: Any,Cash,Conventional

    Price history

    DateEventPrice
    4/18/2024Sold$875,000-2.7%$392/sqft
    Source: CTMLS #24003725 Report a problem
    3/9/2024Contingent$899,000$402/sqft
    Source: CTMLS #24003725 Report a problem
    2/21/2024Price change$899,000-0.1%$402/sqft
    Source: CTMLS #24003725 Report a problem
    2/15/2024Listed for sale$899,999+45.6%$403/sqft
    Source: CTMLS #24003725 Report a problem
    10/15/2021Sold$618,000+25.1%$277/sqft
    Source: CTMLS #21016483 Report a problem
    4/23/2020Sold$494,000-1.2%$221/sqft
    Source: CTMLS #20005614 Report a problem
    3/5/2020Pending sale$500,000$224/sqft
    Source: EXP Realty LLC #20005614 Report a problem
    2/27/2020Listed for sale$500,000+9.3%$224/sqft
    Source: EXP Realty LLC #20005614 Report a problem
    10/27/2015Sold$457,465$205/sqft
    Source: Public Record Report a problem

    Public tax history

    YearProperty taxesTax assessment
    2025$12,862 +430.5%$52,500 +113.4%
    2024$2,424 +4.3%$24,600
    2023$2,324 +3.9%$24,600
    2022$2,237 +22.7%$24,600 +38.5%
    2021$1,823 +1.1%$17,760 +4.9%
    2020$1,804 -9.7%$16,930 -7%
    2019$1,998 $18,200
    2017$1,998 $18,200
    Find assessor info on the county website

    Neighborhood: 29464

    Nearby schools

    GreatSchools rating
    Schools provided by the listing agent
    • Elementary: Mamie Whitesides
    • Middle: Moultrie
    • High: Lucy Beckham

    Source: CTMLS. This data may not be complete. We recommend contacting the local school district to confirm school assignments for this home.

    Get a cash offer in 3 minutes
    Find out how much your home could sell for in as little as 3 minutes with a no-obligation cash offer.
    Estimated market value
    $865,000
    Get a cash offer in 3 minutes
    Find out how much your home could sell for in as little as 3 minutes with a no-obligation cash offer.
    Estimated market value
    $865,000