Welcome home to 1901 Cattails Drive--where space, style, and smart location come together beautifully. Tucked away on the quiet east side of the desirable Cattails subdivision, this 2,984 sq ft home delivers the kind of layout and livability today's buyers are searching for. From the moment you walk in, the open-concept floor plan sets the tone--perfect for entertaining, everyday living, and everything in between. With 4 generously sized bedrooms and 3 full bathrooms, there's room for everyone to spread out, while the second-level bonus/family room offers that flexible space we love--think movie nights, game room, home office, or playroom. It's the kind of extra square footage that truly elevates the home. The 3-car garage is a standout feature--ideal for storage, hobbies, or simply keeping life organized. And when it's time to enjoy the outdoors, you'll love having access to a nearby community pool membership (1-yr membership included with purchase), giving you all the perks of summer fun without the maintenance. Location-wise, this one checks all the boxes. You're just minutes from college campuses, top-rated schools, and everyday shopping, making this a smart move whether you're planning for now or the future. This is the kind of home that grows with you--well-designed, well-located, and ready for its next chapter. Check out the virtual tour at https://show.tours/e/FTHvTqt
Closed
Price Unknown
1901 Cattails Drive, Joplin, MO 64801
4beds
2,984sqft
Single Family Residence
Built in 2018
10,018 Square Feet Lot
$420,100 Zestimate®
$--/sqft
$2,253 Estimated rent
Home value
$420,100
$399,000 - $441,000
$2,253/mo
Zestimate® history
Owner options
List your home for rent
$2,253/mo
Rent Zestimate®
Find your next renter with Zillow Rental Manager. Plus, with online applications, you can quickly screen prospective tenants – for free.
$2,253/mo
Rent Zestimate®
Refinance and save
Refinancing to a lower rate could help reduce your monthly payments and save thousands over the life of the loan.
Explore your selling options
Work with a Zillow partner agent
Leverage their expertise and Zillow's premium Showcase listings to get your home seen by more buyers.
Get startedList with your own agent
Get your home in front of millions of buyers by listing it on Zillow.
Learn how to do itSell it yourself
Take full control of how buyers see your home on Zillow by listing For Sale by Owner (FSBO).
List your homeWhat's special
Zillow last checked:
Listing updated:
Listed by:
Tanya Scott 417-529-6642,
NextHome SoMo Life
Bought with:
Tanya Scott, 2007014639
NextHome SoMo Life
Source: SOMOMLS as distributed by MLS GRID,MLS#: 60316235
Facts & features
Interior
Bedrooms & bathrooms
- Bedrooms: 4
- Bathrooms: 3
- Full bathrooms: 3
Rooms
- Room types: Bonus Room, Foyer
Bedroom 1
- Area: 252
- Dimensions: 14 x 18
Bedroom 2
- Area: 144
- Dimensions: 12 x 12
Bedroom 3
- Area: 224
- Dimensions: 14 x 16
Bedroom 4
- Area: 272
- Dimensions: 17 x 16
Bonus room
- Area: 391
- Dimensions: 17 x 23
Dining area
- Area: 180
- Dimensions: 15 x 12
Entry hall
- Area: 54
- Dimensions: 6 x 9
Kitchen
- Area: 225
- Dimensions: 15 x 15
Living room
- Area: 342
- Dimensions: 19 x 18
Utility room
- Area: 72
- Dimensions: 12 x 6
Heating
- Forced Air, Central, Fireplace(s), Natural Gas
Cooling
- Central Air, Ceiling Fan(s)
Appliances
- Included: Dishwasher, Free-Standing Gas Oven, Disposal
- Laundry: Main Level
Features
- Tray Ceiling(s), Granite Counters
- Flooring: Carpet, See Remarks
- Windows: Blinds, Double Pane Windows
- Has basement: No
- Attic: Pull Down Stairs
- Has fireplace: Yes
- Fireplace features: Gas
Interior area
- Total structure area: 2,984
- Total interior livable area: 2,984 sqft
- Finished area above ground: 2,984
- Finished area below ground: 0
Property
Parking
- Total spaces: 3
- Parking features: Garage - Attached
- Attached garage spaces: 3
Features
- Levels: One and One Half
- Stories: 1
- Patio & porch: Patio, Covered, Front Porch
- Exterior features: Rain Gutters
- Fencing: Partial,Vinyl
Lot
- Size: 10,018 Square Feet
- Dimensions: 105 x 95
Details
- Parcel number: 159.0320036.006
Construction
Type & style
- Home type: SingleFamily
- Architectural style: Traditional
- Property subtype: Single Family Residence
Materials
- Brick, Vinyl Siding
- Foundation: Slab
- Roof: Fiberglass
Condition
- Year built: 2018
Utilities & green energy
- Sewer: Public Sewer
- Water: Public
Community & HOA
Community
- Security: Smoke Detector(s)
- Subdivision: Cattails Estates
Location
- Region: Joplin
Financial & listing details
- Tax assessed value: $64,940
- Annual tax amount: $2,998
- Date on market: 2/26/2026
- Listing terms: Cash,VA Loan,FHA,Conventional
- Road surface type: Asphalt
Price history
| Date | Event | Price |
|---|---|---|
| 7/8/2026 | Sold | -- |
Source:  SOMOMLS as distributed by MLS GRID #60316235 Report a problem SOMOMLS as distributed by MLS GRID #60316235 Report a problem | ||
| 6/5/2026 | Pending sale | $439,900$147/sqft |
Source: SOMOMLS as distributed by MLS GRID #60316235 Report a problem | ||
| 5/13/2026 | Price change | $439,900-2.2%$147/sqft |
Source: SOMOMLS as distributed by MLS GRID #60316235 Report a problem | ||
| 4/21/2026 | Price change | $450,000-2.6%$151/sqft |
Source: SOMOMLS as distributed by MLS GRID #60316235 Report a problem | ||
| 4/8/2026 | Price change | $462,000-2.7%$155/sqft |
Source: SOMOMLS as distributed by MLS GRID #60316235 Report a problem | ||
| 2/26/2026 | Listed for sale | $475,000$159/sqft |
Source:  Ozark Gateway AOR #261000 Report a problem Ozark Gateway AOR #261000 Report a problem | ||
Public tax history
| Year | Property taxes | Tax assessment |
|---|---|---|
| 2025 | $2,993 +13.6% | $64,940 +13.8% |
| 2024 | $2,635 +0.1% | $57,060 |
| 2023 | $2,633 -2.9% | $57,060 -3.2% |
| 2022 | $2,711 | $58,950 -5% |
| 2021 | -- | $62,080 +9.3% |
| 2020 | -- | $56,820 +4% |
| 2019 | -- | $54,650 +176.8% |
| 2018 | -- | $19,740 +674.1% |
| 2017 | $119 +46.8% | $2,550 +44.9% |
| 2016 | $81 +0% | $1,760 |
| 2015 | $81 +0.1% | $1,760 |
| 2014 | $81 | $1,760 |
Find assessor info on the county website
Neighborhood: 64801
Nearby homes
- $271,3004 bd2 ba1.8k sqft1902 Glenwood Dr, Joplin, MO 64801Off Market
- $--3 bd3 ba3.7k sqft1831 Cattails Dr, Joplin, MO 64801Sold
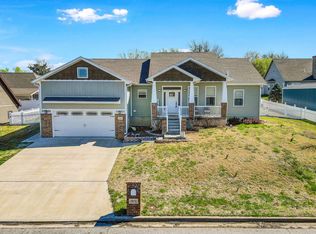
- $34,490-- bd2 ba1.5k sqft1911 Cattails Dr, Joplin, MO 64801Off Market
- $247,0003 bd2 ba1.5k sqft1830 Glenwood Dr, Joplin, MO 64801Off Market
- $--0.3 AcresLot 27 Cattails, joplin, MO 64801Off Market
- $--0.3 AcresLot 18 Cattails, Joplin, MO 64801Off Market
- $252,500-- bd2 ba1.7k sqft1902 Cattails Dr, Joplin, MO 64801Off Market
- $431,1003 bd4 ba3.5k sqft4322 E Blue Heron Dr, Joplin, MO 64801Off Market
Nearby schools
GreatSchools rating
- 5/10McKinley Elementary SchoolGrades: K-5Distance: 2.5 mi
- 6/10East Middle SchoolGrades: 6-8Distance: 2.8 mi
- 5/10Joplin High SchoolGrades: 9-12Distance: 4 mi
Schools provided by the listing agent
- Elementary: McKinnley
- Middle: North
- High: Joplin
Source: SOMOMLS as distributed by MLS GRID. This data may not be complete. We recommend contacting the local school district to confirm school assignments for this home.
- Missouri
- Jasper County
- Joplin
- 64801
- 1901 Cattails Drive
Nearby cities
Nearby neighborhoods
Nearby zip codes
Other Joplin Topics
