Step into the epitome of luxury living in Lake Oswego. This stunning European-influenced chateau redefines elegance with its meticulously crafted finishes and unparalleled attention to detail. Nestled in the heart of the coveted former Street of Dreams Atherton Heights neighborhood, this home boasts panoramic views of the surrounding natural beauty and NW mountain range. Entertain in style across multiple expansive living spaces, featuring soaring ceilings, exquisite custom wood finishes, and a seamless rotunda-influenced open concept floorplan. The main level layout is perfect for hosting large groups or intimate gatherings. The gourmet kitchen is a chef's dream, outfitted with top-of-the-line SS appliances and custom cabinetry perfectly located next to the great room with a floor to ceiling fireplace and covered outdoor entertaining areas. Retreat to the opulent primary suite, complete with a spa-like ensuite bath, large walk-in closet and private balcony overlooking the Luscher Farm. All bedrooms are ideally located with a full en-suite set up and their own private bathrooms. The upper and lower levels provide a state-of-the-art media room including a projector and built in media screen, upper level laundry room and a 100 bottle temperature controlled wine cellar. The main level den with a custom hand crafted stone fireplace, formal dining room and second mudroom area perfectly complete the main level and easy access to the outdoor oasis headlining a putting green, pond, and spa-like water feature and multiple large grassy knolls tucked in between mature landscape. Dual AC units, new furnace and an oversized 3-car garage with epoxy floors + work bench area make this property move-in ready. Ideally located around the corner to Cooks Butte walking trails, parks, gourmet grocery stores, restaurants, shops and more. Ideally located just up the hill from Lakeridge High School and the new Aquatic Center and LO executive golf course. Zoned for LO's top-rated schools.
Sold
$1,450,000
1901 Cheryl Ct, Lake Oswego, OR 97034
4beds
5,068sqft
Residential, Single Family Residence
Built in 2002
0.34 Acres Lot
$1,445,800 Zestimate®
$286/sqft
$6,383 Estimated rent
Home value
$1,445,800
$1.34M - $1.55M
$6,383/mo
Zestimate® history
Owner options
List your home for rent
$6,383/mo
Rent Zestimate®
Find your next renter with Zillow Rental Manager. Plus, with online applications, you can quickly screen prospective tenants – for free.
$6,383/mo
Rent Zestimate®
Refinance and save
$8,741/mo
Est. payment
Refinancing to a lower rate could help reduce your monthly payments and save thousands over the life of the loan.
$8,741/mo
Est. payment
Explore your selling options
Work with a Zillow partner agent
Leverage their expertise and Zillow's premium Showcase listings to get your home seen by more buyers.
Get startedList with your own agent
Get your home in front of millions of buyers by listing it on Zillow.
Learn how to do itSell it yourself
Take full control of how buyers see your home on Zillow by listing For Sale by Owner (FSBO).
List your homeWhat's special
Floor to ceiling fireplaceExpansive living spacesMeticulously crafted finishesPanoramic viewsState-of-the-art media roomOutdoor oasisEuropean-influenced chateau
Zillow last checked:
Listing updated:
Listed by:
Tessa Gold 503-758-6073,
John L. Scott,
Steve Seislove 971-250-1279,
John L. Scott
Bought with:
Steve Seislove, 201227915
John L. Scott
Source: RMLS (OR),MLS#: 731207233
Facts & features
Interior
Bedrooms & bathrooms
- Bedrooms: 4
- Bathrooms: 5
- Full bathrooms: 4
- Partial bathrooms: 1
- Main level bathrooms: 1
Rooms
- Room types: Den, Wine Cellar, Bedroom 2, Bedroom 3, Dining Room, Family Room, Kitchen, Living Room, Primary Bedroom
Primary bedroom
- Features: Balcony, Fireplace, Flex Room, Soaking Tub, Suite, Vaulted Ceiling, Walkin Closet, Wallto Wall Carpet
- Level: Upper
- Area: 294
- Dimensions: 21 x 14
Bedroom 2
- Features: Balcony, High Ceilings, Suite, Walkin Closet, Wallto Wall Carpet
- Level: Upper
- Area: 182
- Dimensions: 14 x 13
Bedroom 3
- Features: High Ceilings, Suite, Walkin Closet, Wallto Wall Carpet
- Level: Upper
- Area: 182
- Dimensions: 14 x 13
Dining room
- Features: Formal, Sound System, Butlers Pantry, Tile Floor
- Level: Main
- Area: 195
- Dimensions: 15 x 13
Family room
- Features: French Doors, Sound System, High Ceilings, Wallto Wall Carpet
- Level: Main
- Area: 374
- Dimensions: 22 x 17
Kitchen
- Features: Beamed Ceilings, Builtin Refrigerator, Gourmet Kitchen, Island, Kitchen, Nook, Pantry, Tile Floor
- Level: Main
- Area: 280
- Width: 14
Living room
- Features: Fireplace, Great Room, Sound System, Wallto Wall Carpet
- Level: Main
- Area: 320
- Dimensions: 20 x 16
Heating
- Forced Air, Fireplace(s)
Cooling
- Central Air
Appliances
- Included: Appliance Garage, Built-In Refrigerator, Dishwasher, Disposal, Gas Appliances, Microwave, Stainless Steel Appliance(s), Wine Cooler, Gas Water Heater
- Laundry: Laundry Room
Features
- Ceiling Fan(s), Central Vacuum, High Ceilings, Sound System, Vaulted Ceiling(s), Wainscoting, Built-in Features, Balcony, Suite, Walk-In Closet(s), Formal, Butlers Pantry, Beamed Ceilings, Gourmet Kitchen, Kitchen Island, Kitchen, Nook, Pantry, Great Room, Soaking Tub
- Flooring: Hardwood, Tile, Wall to Wall Carpet, Wood
- Doors: French Doors
- Windows: Double Pane Windows
- Basement: Crawl Space,Partially Finished
- Number of fireplaces: 3
- Fireplace features: Gas
Interior area
- Total structure area: 5,068
- Total interior livable area: 5,068 sqft
Property
Parking
- Total spaces: 3
- Parking features: Driveway, On Street, Attached, Oversized
- Attached garage spaces: 3
- Has uncovered spaces: Yes
Features
- Stories: 2
- Patio & porch: Covered Patio, Patio, Porch
- Exterior features: Garden, Water Feature, Yard, Balcony
- Fencing: Fenced
- Has view: Yes
- View description: Mountain(s), Territorial
Lot
- Size: 0.34 Acres
- Features: Corner Lot, Cul-De-Sac, Private, Sprinkler, SqFt 10000 to 14999
Details
- Additional structures: HomeTheater
- Parcel number: 05005056
- Other equipment: Home Theater
Construction
Type & style
- Home type: SingleFamily
- Architectural style: Country French,Traditional
- Property subtype: Residential, Single Family Residence
Materials
- Cultured Stone, Stucco
- Foundation: Concrete Perimeter, Pillar/Post/Pier
- Roof: Composition
Condition
- Resale
- New construction: No
- Year built: 2002
Utilities & green energy
- Gas: Gas
- Sewer: Public Sewer
- Water: Public
Community & HOA
Community
- Security: Security Lights
HOA
- Has HOA: Yes
- Amenities included: Commons
- HOA fee: $1,608 annually
Location
- Region: Lake Oswego
Financial & listing details
- Price per square foot: $286/sqft
- Tax assessed value: $1,880,101
- Annual tax amount: $28,511
- Date on market: 4/2/2025
- Cumulative days on market: 27 days
- Listing terms: Cash,Conventional
- Road surface type: Paved
Price history
| Date | Event | Price |
|---|---|---|
| 5/30/2025 | Sold | $1,450,000-1.7%$286/sqft |
Source:  RMLS (OR) #731207233 Report a problem RMLS (OR) #731207233 Report a problem | ||
| 4/29/2025 | Pending sale | $1,475,000$291/sqft |
Source: RMLS (OR) #731207233 Report a problem | ||
| 4/17/2025 | Price change | $1,475,000-4.8%$291/sqft |
Source: RMLS (OR) #731207233 Report a problem | ||
| 4/3/2025 | Listed for sale | $1,550,000+17%$306/sqft |
Source: RMLS (OR) #731207233 Report a problem | ||
| 6/29/2020 | Sold | $1,325,000$261/sqft |
Source: RMLS (OR) #20117015 Report a problem | ||
| 5/18/2020 | Pending sale | $1,325,000$261/sqft |
Source: Hasson Company Realtors #20117015 Report a problem | ||
| 5/15/2020 | Listed for sale | $1,325,000+21.6%$261/sqft |
Source: Hasson Company #20117015 Report a problem | ||
| 8/7/2012 | Sold | $1,090,000-6.4%$215/sqft |
Source: RMLS (OR) #12616340 Report a problem | ||
| 6/23/2012 | Listed for sale | $1,165,000+25.2%$230/sqft |
Source: The Hasson Company #12616340 Report a problem | ||
| 2/2/2011 | Sold | $930,757-2%$184/sqft |
Source: Public Record Report a problem | ||
| 12/11/2010 | Price change | $949,900-18.9%$187/sqft |
Source: foreclosure.com Report a problem | ||
| 11/24/2010 | Listed for sale | -- |
Source: foreclosure.com Report a problem | ||
| 11/10/2010 | Sold | $1,171,316+36.2%$231/sqft |
Source: Public Record Report a problem | ||
| 12/10/2003 | Sold | $860,000$170/sqft |
Source: Public Record Report a problem | ||
Public tax history
| Year | Property taxes | Tax assessment |
|---|---|---|
| 2025 | $29,092 +2% | $1,543,407 +3% |
| 2024 | $28,511 +2.5% | $1,498,454 +3% |
| 2023 | $27,817 +5.1% | $1,454,810 +3% |
| 2022 | $26,477 +13.5% | $1,412,437 +3% |
| 2021 | $23,328 -5.6% | $1,371,299 |
| 2020 | $24,709 +3.1% | $1,371,299 +3% |
| 2019 | $23,969 +3.6% | $1,331,359 +3% |
| 2018 | $23,134 | $1,292,582 +3% |
| 2017 | $23,134 +20.8% | $1,254,934 +1.8% |
| 2016 | $19,153 | $1,232,256 +10.9% |
| 2015 | $19,153 +11.6% | $1,111,280 +9.6% |
| 2014 | $17,157 +21.1% | $1,013,737 +14.1% |
| 2013 | $14,167 +1.4% | $888,788 +1.4% |
| 2012 | $13,975 -6.3% | $876,538 -6.8% |
| 2011 | $14,915 -1.3% | $940,318 0% |
| 2010 | $15,110 -30.4% | $940,357 -23.4% |
| 2009 | $21,707 +6.7% | $1,228,040 +3% |
| 2008 | $20,344 +4.6% | $1,192,272 +3% |
| 2007 | $19,446 +4.3% | $1,157,546 +3% |
| 2006 | $18,638 +0.3% | $1,123,831 +3% |
| 2005 | $18,584 +4.1% | $1,091,098 +3% |
| 2004 | $17,859 +4.9% | $1,059,318 +3% |
| 2003 | $17,031 +1068.5% | $1,028,464 +1052.8% |
| 2002 | $1,458 | $89,213 |
Find assessor info on the county website
Neighborhood: Palisades
Nearby homes
- $1,804,1004 bd4 ba3.8k sqft18031 Meadowlark Ln, Lake Oswego, OR 97034Off Market
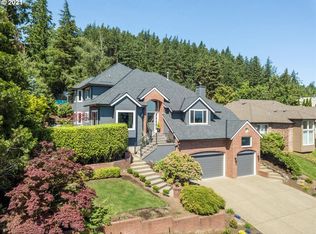
- $2,118,1004 bd5 ba5.3k sqft1913 Cheryl Ct, Lake Oswego, OR 97034Off Market

- $2,037,7004 bd4 ba4.6k sqft18060 Meadowlark Ln, Lake Oswego, OR 97034Off Market

- $2,440,1004 bd5 ba5.3k sqft18137 Meadowlark Ln, Lake Oswego, OR 97034Off Market
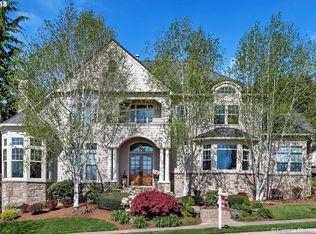
- $1,506,4000.26 Acres18122 Meadowlark Ln, Lake Oswego, OR 97034Off Market
- $2,262,4004 bd5 ba5.2k sqft1924 Cheryl Ct, Lake Oswego, OR 97034Off Market
- $999,9003 bd2 ba2.8k sqft18021 Meadowlark Ln, Lake Oswego, OR 97034Off Market
- $1,185,6004 bd3 ba4.2k sqft18030 Meadowlark Ln, Lake Oswego, OR 97034Off Market
Nearby schools
GreatSchools rating
- 10/10Westridge Elementary SchoolGrades: K-5Distance: 0.8 mi
- 8/10Lakeridge Middle SchoolGrades: 6-8Distance: 1.5 mi
- 9/10Lakeridge High SchoolGrades: 9-12Distance: 0.3 mi
Schools provided by the listing agent
- Elementary: Westridge
- Middle: Lakeridge
- High: Lakeridge
Source: RMLS (OR). This data may not be complete. We recommend contacting the local school district to confirm school assignments for this home.
Get a cash offer in 3 minutes
Find out how much your home could sell for in as little as 3 minutes with a no-obligation cash offer.
Estimated market value
$1,445,800
Get a cash offer in 3 minutes
Find out how much your home could sell for in as little as 3 minutes with a no-obligation cash offer.
Estimated market value
$1,445,800
- Oregon
- Clackamas County
- Lake Oswego
- 97034
- Palisades
- 1901 Cheryl Ct
Nearby cities
Nearby neighborhoods
Nearby zip codes
Other Lake Oswego Topics
