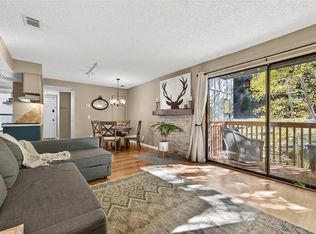
DOWN PAYMENT ASSISTANCE LOANS AVAILABLE: Nestled in a quiet location in the heart of HISTORIC GEORGETOWN, beautiful 1-bed 1-bath cabin-style condo offers perfect blend of mountain charm & modern comfort. SPACIOUS LOFT; serves as 2ND BEDROOM, GUEST ROOM, OFFICE, or relaxing lounge. Unique property filled w/character & THOUGHTFUL UPDATES. LARGE STORAGE AREA for winter/summer gear, luggage etc. (approx 9'X9' loft level & 3x6 in the bedroom) Enjoy breathtaking views of Saxon Mountain & HISTORIC GOLD MINE. just outside your door, creating a true Colorado Mtn experience. REMODELED BATHROOM. KITCHEN CHERRY WOOD CABINETS, QUARTZ, TRAVERTINE. High end kitchen appliances UPDATED windows & doors enhance comfort & efficiency. Vinyl plank FLOORING-LOOKS LIKE REAL WOOD. Warm cabin-inspired design makes the space feel cozy year-round. Beautifully appointed BALCONY w/retractable AWNING providing the perfect place to relax & take in the mtn views. Take your time & RELAX ON THE BALCONY & Feel the fresh air, the beautiful view & see how many amazing sites you see!
Steps away from GEORGETOWN LAKE & w/in WALKING DISTANCE to bars, restaurants, trails & shops. Ideal balance of peaceful retreat & convenient to town amenities. Only 12 miles from Loveland Ski Area, OUTDOOR ADVENTURE is always w/in reach year-round. Est. in 1859 Georgetown one of Colorado’s most charming historic mountain towns, rich history, surrounded by natural beauty & perfect for full-time living, weekend getaways or investment potential. Wildlife enthusiasts will love the daily sightings of bighorn sheep, deer & rabbits. Nearby Guanella Pass offers stunning SCENIC & spectacular golden aspens each fall. Beautiful CLUBHOUSE perfect for entertaining. Comfy Laundry facilities. BOSCH Dishwasher. JENN-AIR Stove, SAMSUNG fridge. THE PHOTOS DO NOT DO JUSTICE TO THIS HOME, THIS IS A MUST SEE!! YOU WILL BE IMPRESSED!
Sold for $287,900
Zillow last checked:
Listing updated:
Bought with:
Tricia Wales, 100092204
Berkshire Hathaway HomeServices Elevated Living RE
Source: REcolorado as distributed by MLS GRID,MLS#: 9547182
Price history
| Date | Event | Price |
|---|---|---|
| 8/19/2026 | Sold | $287,900$353/sqft |
Source:  REcolorado as distributed by MLS GRID #9547182 Report a problem REcolorado as distributed by MLS GRID #9547182 Report a problem | ||
| 7/24/2026 | Pending sale | $287,900$353/sqft |
Source: REcolorado as distributed by MLS GRID #9547182 Report a problem | ||
| 7/8/2026 | Price change | $287,900-0.7%$353/sqft |
Source: REcolorado as distributed by MLS GRID #9547182 Report a problem | ||
| 6/27/2026 | Price change | $289,900-2.6%$356/sqft |
Source: REcolorado as distributed by MLS GRID #9547182 Report a problem | ||
| 6/24/2026 | Price change | $297,500-0.7%$365/sqft |
Source: REcolorado as distributed by MLS GRID #9547182 Report a problem | ||
| 6/19/2026 | Listed for sale | $299,500$367/sqft |
Source: REcolorado as distributed by MLS GRID #9547182 Report a problem | ||
| 6/5/2026 | Pending sale | $299,500$367/sqft |
Source: REcolorado as distributed by MLS GRID #9547182 Report a problem | ||
| 6/4/2026 | Price change | $299,500-2.4%$367/sqft |
Source: REcolorado as distributed by MLS GRID #9547182 Report a problem | ||
| 5/23/2026 | Listed for sale | $307,000$377/sqft |
Source: REcolorado as distributed by MLS GRID #9547182 Report a problem | ||
Nearby homes
- $295,0001 bd1 ba675 sqft1901 Clear Creek Dr APT B-204, Georgetown, CO 80444Sold
- $400,0003 bd2 ba1.1k sqft1901 Clear Creek Dr APT B-302, Georgetown, CO 80444For Sale

- $330,0003 bd2 ba1.1k sqft1901 Clear Creek Dr APT E-302, Georgetown, CO 80444Sold

- $289,5002 bd1 ba815 sqft1901 Clear Creek Dr APT D-304, Georgetown, CO 80444Sold


Get pre-qualified for a loan
At Zillow Home Loans, we can pre-qualify you in as little as 5 minutes with no impact to your credit score.An equal housing lender. NMLS #10287.
