Skip main navigation
Sold
  • $250,000

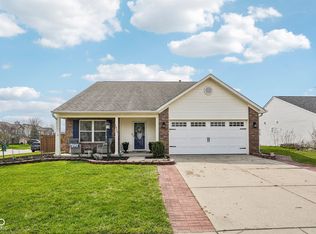
    1901 Clover Ln, Lebanon, IN 46052

    3beds
    1,243sqft
    Residential, Single Family Residence
    Built in 2001
    8,276.4 Square Feet Lot
    $272,500 Zestimate®
    $201/sqft
    $2,106 Estimated rent

    Home value

    $272,500

    $259,000 - $286,000

    $2,106/mo

    Zestimate® history
    Loading
    Loading...

    Owner options

    List your home for rent

    $2,106/mo

    Rent Zestimate®

    Find your next renter with Zillow Rental Manager. Plus, with online applications, you can quickly screen prospective tenants – for free.

    Learn more

    $2,106/mo

    Rent Zestimate®

    Refinance and save

    $1,779/mo

    Est. payment

    Refinancing to a lower rate could help reduce your monthly payments and save thousands over the life of the loan.

    See today's rates

    $1,779/mo

    Est. payment

    Explore your selling options

    Work with a Zillow partner agent

    Leverage their expertise and Zillow's premium Showcase listings to get your home seen by more buyers.

    Get started

    List with your own agent

    Get your home in front of millions of buyers by listing it on Zillow.

    Learn how to do it

    Sell it yourself

    Take full control of how buyers see your home on Zillow by listing For Sale by Owner (FSBO).

    List your home

    What's special

    Ranch - style retreatSerene pondModern updatesModern amenitiesLow flow toiletClassic charmSleek granite counters
    Nestled in a serene setting with a picturesque pond view, this updated home offers a perfect blend of modern amenities and classic charm. Step inside to discover an inviting open concept layout, highlighted by elegant hickory hardwood flooring flowing seamlessly through the spacious living room and kitchen area. The updated kitchen features sleek granite counters, a stylish new tile backsplash, and stainless steel appliances. Additional cabinetry provides ample storage space for all your culinary essentials. Retreat to the primary suite where you'll find the updated bath featuring a walk-in shower, low flow toilet, new vanity, sink, faucet, and new LVP flooring. The guest bath offers relaxation with a whirlpool tub, complemented by low flow toilet and new LVP flooring as well. Welcoming you at the entrance is a river rock flooring, adding a touch of natural beauty, while plush new carpet and pad, installed just 4-5 years ago, in all three bedrooms. Outside, entertain or unwind on the deck with a fenced yard overlooking the serene pond, creating a perfect backdrop for gatherings or moments of solitude. The nice sized mini barn is great for additional storage . The western-cedar raised garden beds beckon to green thumbs and enthusiasts alike, promising a bounty of fresh produce or flowers right at your fingertips. Key updates ensure peace of mind and efficiency, including a furnace and A/C system, water heater, and water softener, all installed in 2017. The roof and chimney were also rebuilt in 2017, providing years of worry-free living. With its blend of modern updates, tranquil surroundings, and thoughtful features, this ranch-style retreat offers a lifestyle of comfort and convenience. Welcome home!

    Zillow last checked:

    Listing updated:

    Listing Provided by:

    Heather Farris 317-371-8674,

    eXp Realty, LLC

    Bought with:

    John Pacilio

    eXp Realty, LLC

    Source: MIBOR as distributed by MLS GRID,MLS#: 21974491MLS Logo

    Facts & features

    Interior

    Bedrooms & bathrooms
    • Bedrooms: 3
    • Bathrooms: 2
    • Full bathrooms: 2
    • Main level bathrooms: 2
    • Main level bedrooms: 3
    Primary bedroom
    • Features: Carpet
    • Level: Main
    • Area: 180 Square Feet
    • Dimensions: 12x15
    Bedroom 2
    • Features: Carpet
    • Level: Main
    • Area: 130 Square Feet
    • Dimensions: 13x10
    Bedroom 3
    • Features: Carpet
    • Level: Main
    • Area: 100 Square Feet
    • Dimensions: 10x10
    Other
    • Features: Laminate Hardwood
    • Level: Main
    • Area: 28 Square Feet
    • Dimensions: 7x4
    Great room
    • Features: Laminate Hardwood
    • Level: Main
    • Area: 285 Square Feet
    • Dimensions: 15x19
    Kitchen
    • Features: Laminate Hardwood
    • Level: Main
    • Area: 168 Square Feet
    • Dimensions: 12x14
    Heating
    • Forced Air
    Cooling
    • Has cooling: Yes
    Appliances
    • Included: Dishwasher, Disposal, Gas Water Heater, MicroHood, Electric Oven, Refrigerator, Water Softener Owned
    • Laundry: Main Level
    Features
    • Attic Access, Vaulted Ceiling(s), Entrance Foyer, Eat-in Kitchen, Walk-In Closet(s)
    • Windows: Screens
    • Has basement: No
    • Attic: Access Only
    • Number of fireplaces: 1
    • Fireplace features: Great Room, Wood Burning
    Interior area
    • Total structure area: 1,243
    • Total interior livable area: 1,243 sqft

    Property

    Parking
    • Total spaces: 2
    • Parking features: Attached
    • Attached garage spaces: 2
    Features
    • Levels: One
    • Stories: 1
    • Patio & porch: Covered
    • Fencing: Fenced,Fence Full Rear
    • Has view: Yes
    • View description: Pond
    • Water view: Pond
    Lot
    • Size: 8,276 sqft
    • Features: Sidewalks, Mature Trees
    Details
    • Additional structures: Barn Mini
    • Parcel number: 061026000008075002
    • Special conditions: Sales Disclosure On File
    • Horse amenities: None

    Construction

    Type & style
    • Home type: SingleFamily
    • Architectural style: Ranch
    • Property subtype: Residential, Single Family Residence
    Materials
    • Vinyl With Brick
    • Foundation: Slab
    Condition
    • New construction: No
    • Year built: 2001

    Utilities & green energy

    • Water: Municipal/City

    Community & neighborhood

    Location
    • Region: Lebanon
    • Subdivision: Hickory Meadows

    HOA & financial

    HOA
    • Has HOA: Yes
    • HOA fee: $190 annually
    • Services included: Association Home Owners

    Price history

    DateEventPrice
    5/21/2024Sold$250,000$201/sqft
    Source: MIBOR as distributed by MLS GRID #21974491 Report a problem
    4/23/2024Pending sale$250,000$201/sqft
    Source: MIBOR as distributed by MLS GRID #21974491 Report a problem
    4/18/2024Listed for sale$250,000+85.3%$201/sqft
    Source: MIBOR as distributed by MLS GRID #21974491 Report a problem
    5/16/2019Listing removed$134,900$109/sqft
    Source: RE/MAX Ability Plus #21628750 Report a problem
    3/27/2019Pending sale$134,900$109/sqft
    Source: RE/MAX Ability Plus #21628750 Report a problem
    3/25/2019Listed for sale$134,900$109/sqft
    Source: RE/MAX Ability Plus #21628750 Report a problem

    Public tax history

    YearProperty taxesTax assessment
    2025$2,021 +9.6%$239,400 +15.5%
    2024$1,843 +5.5%$207,200 +6%
    2023$1,748 +14.2%$195,400 +10.6%
    2022$1,530 +7.9%$176,700 +13.8%
    2021$1,418 +32.8%$155,300 +5.4%
    2020$1,068 -1%$147,400 +13.3%
    2019$1,078 +13.9%$130,100 +3.5%
    2018$946 -0.3%$125,700 +8.2%
    2017$949 +5.6%$116,200 +2.5%
    2016$899 +7.9%$113,400 +8%
    2014$832 +9.6%$105,000 +2.9%
    2013$759 -3.4%$102,000 -2.9%
    2012$786 -4.6%$105,100 -2.1%
    2011$824 +2.2%$107,400 -0.8%
    2010$806 +1.4%$108,300 -2.3%
    2009$795 -11.4%$110,800
    2007$898 -16.5%$110,800 +3.9%
    2006$1,075 $106,600

    Find assessor info on the county website

    Neighborhood: 46052

    Nearby schools

    GreatSchools rating
    Schools provided by the listing agent
    • Elementary: Harney Elementary School

    Source: MIBOR as distributed by MLS GRID. This data may not be complete. We recommend contacting the local school district to confirm school assignments for this home.

    Get a cash offer in 3 minutes
    Find out how much your home could sell for in as little as 3 minutes with a no-obligation cash offer.
    Estimated market value
    $272,500
    Get a cash offer in 3 minutes
    Find out how much your home could sell for in as little as 3 minutes with a no-obligation cash offer.
    Estimated market value
    $272,500