Luxury, comfort, and convenience—perfectly combined in one unforgettable home! This beautifully crafted residence is filled with thoughtful upgrades and custom details, including hand-troweled walls, 8-foot doors, and designer window coverings throughout. The main level offers an office, formal dining room, and a spacious living area that flows into the gourmet kitchen with granite countertops, stainless appliances, gas cooktop, double ovens, a large island, and a pantry. Elegant laminate flooring extends throughout, and a stylish half bath completes the main level. Upstairs, you’ll find three large bedrooms—each with its own bathroom—a versatile loft ideal for a second office or playroom, and a laundry room with cabinetry and a sink. The luxurious primary suite, with a custom barn door, features a spa-like shower with tile inlays, tiled shower pan, overhead rain shower, dual sinks, and a walk-in closet with custom organizers. All bathrooms include upgraded taller, elongated toilets. The finished basement boasts 9-ft ceilings, a spacious rec room, and a wet bar with leathered granite counters, sink, and full-size fridge—perfect for entertaining or as a private in-law suite with an additional bedroom and bathroom. Enjoy built-in Bose surround sound in the living room and loft, plus pre-wiring for audio on the patio and in the garage. Additional upgrades include a new A/C, water heater, and a Class 4 impact-resistant roof that may qualify for insurance savings. The fully finished, insulated three-car garage stays warm year-round and offers excellent storage and workspace. Outside, the professionally landscaped backyard is a private oasis with blooming perennials and a covered patio featuring a ceiling fan, a built-in gas line for grilling, and plenty of space to unwind or entertain. Nestled in a welcoming community near parks, pools, scenic trails, and just minutes from shopping, dining, and downtown Castle Rock—this home delivers elegance, comfort, and connection.
Sold for $750,000
$750,000
1901 Corner Rock Lane, Castle Rock, CO 80108
4beds
3,698sqft
Single Family Residence
Built in 2015
5,227 Square Feet Lot
$747,300 Zestimate®
$203/sqft
$3,981 Estimated rent
Home value
$747,300
$710,000 - $785,000
$3,981/mo
Zestimate® history
Owner options
List your home for rent
$3,981/mo
Rent Zestimate®
Find your next renter with Zillow Rental Manager. Plus, with online applications, you can quickly screen prospective tenants – for free.
$3,981/mo
Rent Zestimate®
Refinance and save
$4,777/mo
Est. payment
Refinancing to a lower rate could help reduce your monthly payments and save thousands over the life of the loan.
$4,777/mo
Est. payment
Explore your selling options
Work with a Zillow partner agent
Leverage their expertise and Zillow's premium Showcase listings to get your home seen by more buyers.
Get startedList with your own agent
Get your home in front of millions of buyers by listing it on Zillow.
Learn how to do itSell it yourself
Take full control of how buyers see your home on Zillow by listing For Sale by Owner (FSBO).
List your homeWhat's special
Finished basementProfessionally landscaped backyardUpgraded taller elongated toiletsLarge islandLuxurious primary suiteGas cooktopDouble ovens
Zillow last checked:
Listing updated:
Listed by:
Maegen Merian 720-229-6674 maegenyourrealtor@gmail.com,
HomeSmart
Bought with:
Amy Radic, 100025150
RE/MAX Leaders
Source: REcolorado as distributed by MLS GRID,MLS#: 8279567
Facts & features
Interior
Bedrooms & bathrooms
- Bedrooms: 4
- Bathrooms: 5
- Full bathrooms: 3
- 3/4 bathrooms: 1
- 1/2 bathrooms: 1
- Main level bathrooms: 1
Primary bedroom
- Description: Tray Ceiling, Ceiling Fan, Tray Ceiling
- Level: Upper
Bedroom
- Description: Pre-Wired With Ceiling Fan, Full Bath Right Around The Corner
- Level: Upper
Bedroom
- Description: Ceiling Fan And En-Suite Bath
- Level: Upper
Bedroom
- Description: Guest Bedroom With Custom Ceiling Light
- Level: Basement
Primary bathroom
- Description: Floor To Ceiling Tiled Shower, Tiled Shower Pan, Overhead Rain Showerhead, Dual Undermount Sinks, Walk-In Closet With Custom Built-Ins
- Level: Upper
Bathroom
- Description: En-Suite Bath
- Level: Upper
Bathroom
- Description: Full Bath With Separate Toilet And Tub Area
- Level: Upper
Bathroom
- Description: Stylish Main Floor Bath
- Level: Main
Bathroom
- Description: Custom Tiled Floor To Ceiling Tile
- Level: Basement
Dining room
- Description: Soaring Ceilings And Access To The Covered Patio
- Level: Main
Family room
- Description: Spacious Family Room With Wet Bar, Leathered Granite Counters,, Pendant Lighting, Full Size Fridge
- Level: Basement
Kitchen
- Description: Gourmet Kitchen, Gas Cooktop, Double Ovens, Stainless Steel Appliances, Kitchen Island, And Large Pantry
- Level: Main
Laundry
- Description: Tile Floors, Sink, Cabinets
- Level: Upper
Living room
- Description: Bose Surround Sound And Ceiling Fan
- Level: Main
Loft
- Description: Bose Surround Sound, Built In Cabinets
- Level: Upper
Media room
- Description: Recreational Room Adjacent To The Family Room
- Level: Basement
Office
- Description: Main Floor Office
- Level: Main
Utility room
- Level: Basement
Heating
- Forced Air, Natural Gas
Cooling
- Central Air
Appliances
- Included: Cooktop, Dishwasher, Disposal, Double Oven, Gas Water Heater, Microwave, Oven, Refrigerator, Self Cleaning Oven, Water Purifier, Water Softener
- Laundry: In Unit
Features
- Built-in Features, Ceiling Fan(s), Eat-in Kitchen, Granite Counters, Kitchen Island, Open Floorplan, Pantry, Primary Suite, Walk-In Closet(s), Wet Bar
- Flooring: Carpet, Laminate, Tile
- Windows: Double Pane Windows
- Basement: Full
Interior area
- Total structure area: 3,698
- Total interior livable area: 3,698 sqft
- Finished area above ground: 2,509
- Finished area below ground: 1,039
Property
Parking
- Total spaces: 3
- Parking features: Tandem
- Attached garage spaces: 3
Features
- Levels: Two
- Stories: 2
- Patio & porch: Covered, Patio
- Exterior features: Gas Valve
- Fencing: Full
Lot
- Size: 5,227 Square Feet
- Features: Landscaped, Sprinklers In Front
Details
- Parcel number: 0482458
- Zoning: RES
- Special conditions: Standard
Construction
Type & style
- Home type: SingleFamily
- Property subtype: Single Family Residence
Materials
- Frame, Wood Siding
- Foundation: Slab
- Roof: Composition
Condition
- Year built: 2015
Details
- Builder name: TRI Pointe Homes
Utilities & green energy
- Sewer: Public Sewer
- Utilities for property: Electricity Connected, Natural Gas Connected
Community & HOA
Community
- Security: Smoke Detector(s)
- Subdivision: Castle Oaks
HOA
- Has HOA: Yes
- Amenities included: Clubhouse, Park, Pool, Tennis Court(s), Trail(s)
- Services included: Recycling, Snow Removal, Trash
- HOA fee: $274 quarterly
- HOA name: TMCC
- HOA phone: 303-985-8623
Location
- Region: Castle Rock
Financial & listing details
- Price per square foot: $203/sqft
- Tax assessed value: $675,785
- Annual tax amount: $4,922
- Date on market: 6/18/2025
- Listing terms: Cash,Conventional,FHA,VA Loan
- Exclusions: Seller's Personal Property, Fridge In Garage, Washer, Dryer, Toolboxes In The Garage, Pool Table, Pool Rack, And Pool Light, Yellow And Gray Curtains In Office, Water Feature In The Front Yard
- Ownership: Individual
- Electric utility on property: Yes
Price history
| Date | Event | Price |
|---|---|---|
| 8/26/2025 | Sold | $750,000-3.2%$203/sqft |
Source:  REcolorado as distributed by MLS GRID #8279567 Report a problem REcolorado as distributed by MLS GRID #8279567 Report a problem | ||
| 7/31/2025 | Pending sale | $775,000$210/sqft |
Source: REcolorado as distributed by MLS GRID #8279567 Report a problem | ||
| 6/18/2025 | Listed for sale | $775,000+84.5%$210/sqft |
Source: REcolorado as distributed by MLS GRID #8279567 Report a problem | ||
| 8/13/2015 | Sold | $420,000$114/sqft |
Source: Public Record Report a problem | ||
Public tax history
| Year | Property taxes | Tax assessment |
|---|---|---|
| 2025 | $4,823 -0.9% | $42,230 -12.1% |
| 2024 | $4,866 +30.3% | $48,060 -1% |
| 2023 | $3,734 -3.6% | $48,530 +50.9% |
| 2022 | $3,873 | $32,150 -2.8% |
| 2021 | -- | $33,080 +2.8% |
| 2020 | $3,784 +6.3% | $32,180 |
| 2019 | $3,559 0% | $32,180 +9.5% |
| 2018 | $3,559 +0.9% | $29,390 |
| 2017 | $3,527 +11.7% | $29,390 +128.4% |
| 2016 | $3,156 +107.2% | $12,870 |
| 2015 | $1,523 +522.7% | $12,870 +227.5% |
| 2014 | $245 | $3,930 |
Find assessor info on the county website
Neighborhood: 80108
Nearby homes
- $566,8002 bd3 ba1.8k sqft1927 Corner Rock Ln, Castle Rock, CO 80108Off Market
- $634,0004 bd4 ba2.7k sqft1873 Corner Rock Ln, Castle Rock, CO 80108Off Market
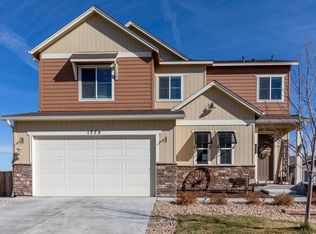
- $664,2004 bd4 ba3.6k sqft1775 Ghost Dance Cir, Castle Rock, CO 80108Off Market
- $597,6003 bd3 ba2.2k sqft1847 Corner Rock Ln, Castle Rock, CO 80108Off Market
- $600,6003 bd3 ba2.2k sqft1789 Ghost Dance Cir, Castle Rock, CO 80108Off Market
- $649,8004 bd3 ba2.8k sqft3810 Long Rifle Dr, Castle Rock, CO 80108Off Market
- $642,8003 bd4 ba2.5k sqft1801 Ghost Dance Cir, Castle Rock, CO 80108Off Market
- $639,4004 bd3 ba2.5k sqft1815 Corner Rock Ln, Castle Rock, CO 80108Off Market
Nearby schools
GreatSchools rating
- 6/10Sage Canyon Elementary SchoolGrades: PK-6Distance: 0.3 mi
- 5/10Mesa Middle SchoolGrades: 6-8Distance: 1.6 mi
- 7/10Douglas County High SchoolGrades: 9-12Distance: 1.8 mi
Schools provided by the listing agent
- Elementary: Sage Canyon
- Middle: Mesa
- High: Douglas County
- District: Douglas RE-1
Source: REcolorado as distributed by MLS GRID. This data may not be complete. We recommend contacting the local school district to confirm school assignments for this home.
Get a cash offer in 3 minutes
Find out how much your home could sell for in as little as 3 minutes with a no-obligation cash offer.
Estimated market value
$747,300
Get a cash offer in 3 minutes
Find out how much your home could sell for in as little as 3 minutes with a no-obligation cash offer.
Estimated market value
$747,300
- Colorado
- Douglas County
- Castle Rock
- 80108
- 1901 Corner Rock Lane
Nearby cities
Nearby neighborhoods
Nearby zip codes
Other Castle Rock Topics
