Where can you find so much sq.ft for this price? Nestled in the serene and sought-after community of Grand Oak Place, this beautifully maintained end unit townhome is ready to welcome its new owners. With only nine townhomes in the neighborhood and anchored by a majestic Old Oak tree, the setting exudes a warm, inviting sense of community and privacy. Recent updates include a brand-new roof 2025, HVAC system (2022), Refrigerator 2026, and new granite countertops, newer microwave, newer, newer garbage disposal, ensuring comfort and peace of mind for years to come. Step inside to a bright, open-concept floor plan that effortlessly connects the living room, dining area, and kitchen—perfect for entertaining or everyday living. The first-floor master suite offers a peaceful retreat with an abundance of natural light, a spacious walk-in closet, and a relaxing ambiance to end your day
Sold for $242,500
$242,500
1901 Cottage Grove Ln #1, Niceville, FL 32578
3beds
1,708sqft
Townhouse
Built in 2005
3,920 Square Feet Lot
$242,100 Zestimate®
$142/sqft
$2,271 Estimated rent
Home value
$242,100
$220,000 - $264,000
$2,271/mo
Zestimate® history
Owner options
List your home for rent
$2,271/mo
Rent Zestimate®
Find your next renter with Zillow Rental Manager. Plus, with online applications, you can quickly screen prospective tenants – for free.
$2,271/mo
Rent Zestimate®
Refinance and save
$1,646/mo
Est. payment
Refinancing to a lower rate could help reduce your monthly payments and save thousands over the life of the loan.
$1,646/mo
Est. payment
Explore your selling options
Work with a Zillow partner agent
Leverage their expertise and Zillow's premium Showcase listings to get your home seen by more buyers.
Get startedList with your own agent
Get your home in front of millions of buyers by listing it on Zillow.
Learn how to do itSell it yourself
Take full control of how buyers see your home on Zillow by listing For Sale by Owner (FSBO).
List your homeWhat's special
Abundance of natural lightFirst-floor master suiteMajestic old oak treeBright open-concept floor planSpacious walk-in closetRelaxing ambiance
Zillow last checked:
Listing updated:
Listed by:
Cathy J Alley 850-585-2303,
Berkshire Hathaway Home Services PenFed Realty,
Debbie A Lowmiller 850-217-6828,
Berkshire Hathaway Home Services PenFed Realty
Bought with:
Debbie A Lowmiller, 3083589
Berkshire Hathaway Home Services PenFed Realty
Cathy J Alley, 619820
Berkshire Hathaway Home Services PenFed Realty
Source: ECAOR,MLS#: 995343
Facts & features
Interior
Bedrooms & bathrooms
- Bedrooms: 3
- Bathrooms: 3
- Full bathrooms: 2
- 1/2 bathrooms: 1
Primary bedroom
- Level: First
- Area: 225 Square Feet
- Dimensions: 15 x 15
Bedroom
- Level: Second
- Area: 264 Square Feet
- Dimensions: 20 x 13.2
Bedroom
- Level: Second
- Area: 190.4 Square Feet
- Dimensions: 16 x 11.9
Primary bathroom
- Level: First
- Area: 110.24 Square Feet
- Dimensions: 10.6 x 10.4
Bathroom
- Level: First
- Area: 49 Square Feet
- Dimensions: 7 x 7
Bathroom
- Level: Second
- Area: 55 Square Feet
- Dimensions: 11 x 5
Dining room
- Description: Dining/Kitchen Combo
- Level: First
- Area: 222 Square Feet
- Dimensions: 20 x 11.1
Living room
- Level: First
- Area: 192 Square Feet
- Dimensions: 16 x 12
Storage
- Level: First
- Area: 49 Square Feet
- Dimensions: 7 x 7
Sun room
- Level: First
- Area: 130 Square Feet
- Dimensions: 13 x 10
Heating
- Heat Pump, Central
Cooling
- Central Air, Ceiling Fan(s)
Appliances
- Included: Dishwasher, Disposal, Microwave, Refrigerator, Electric Water Heater
- Laundry: Washer/Dryer Hookup
Features
- Pantry, Woodwork Painted
- Flooring: Tile, Carpet
- Windows: Double Pane Windows, Window Treatments
Interior area
- Total structure area: 1,708
- Total interior livable area: 1,708 sqft
Property
Features
- Stories: 2
- Patio & porch: Patio, Porch
- Exterior features: Columns
- Fencing: Partial
Lot
- Size: 3,920 Square Feet
- Dimensions: 42 x 83 x 47 x 83
- Features: Interior Lot, Level
Details
- Parcel number: 081S22110000000010
- Zoning description: Resid Multi-Family
Construction
Type & style
- Home type: Townhouse
- Architectural style: Contemporary
- Property subtype: Townhouse
Materials
- Frame, Siding Brick Some, Vinyl Siding, Trim Vinyl
- Foundation: Slab
- Roof: Composition
Condition
- Construction Complete
- New construction: No
- Year built: 2005
Utilities & green energy
- Water: Public
Community & HOA
Community
- Security: Smoke Detector(s)
- Subdivision: GRAND OAK PLACE
HOA
- Has HOA: Yes
- Services included: Maintenance Grounds
Location
- Region: Niceville
Financial & listing details
- Price per square foot: $142/sqft
- Annual tax amount: $2,856
- Date on market: 2/26/2026
- Road surface type: Paved
Price history
| Date | Event | Price |
|---|---|---|
| 4/7/2026 | Sold | $242,500-19.2%$142/sqft |
Source:  ECAOR #995343 Report a problem ECAOR #995343 Report a problem | ||
| 3/7/2026 | Pending sale | $300,000$176/sqft |
Source: ECAOR #995343 Report a problem | ||
| 2/26/2026 | Listed for sale | $300,000$176/sqft |
Source: ECAOR #995343 Report a problem | ||
| 2/18/2026 | Pending sale | $300,000$176/sqft |
Source: ECAOR #995343 Report a problem | ||
| 2/14/2026 | Listed for sale | $300,000-6.3%$176/sqft |
Source: ECAOR #995343 Report a problem | ||
| 12/3/2025 | Listing removed | $320,000$187/sqft |
Source: ECAOR #977249 Report a problem | ||
| 9/12/2025 | Price change | $320,000-2.1%$187/sqft |
Source: ECAOR #977249 Report a problem | ||
| 8/17/2025 | Price change | $327,000-1.5%$191/sqft |
Source: ECAOR #977249 Report a problem | ||
| 6/13/2025 | Price change | $332,000-1.5%$194/sqft |
Source: ECAOR #977249 Report a problem | ||
| 5/27/2025 | Listed for sale | $337,000$197/sqft |
Source: ECAOR #977249 Report a problem | ||
Public tax history
Tax history is unavailable.
Neighborhood: 32578
Nearby homes
- $292,500-- bd-- ba-- sqft1901 Cottage Grove Ln, Niceville, FL 32578Sold
- $248,0002 bd1 ba1.3k sqft1903 Cottage Grove Ln #2, Niceville, FL 32578Off Market
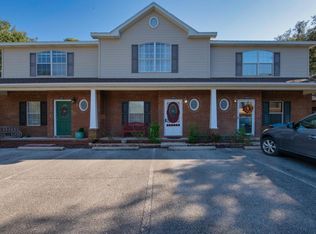
- $270,0002 bd2 ba1.3k sqft1903 Cottage Grove Ln, Niceville, FL 32578Sold
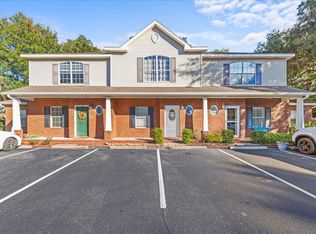
- $251,300-- bd-- ba-- sqftCottage Grove Ln, Niceville, FL 32578Off Market
- $290,0003 bd3 ba1.7k sqft1905 Cottage Grove Ln, Niceville, FL 32578Sold
- $324,0003 bd2 ba1.3k sqft420 Bullock Blvd, Niceville, FL 32578Sold
- $169,9002 bd1 ba980 sqft601 Bullock Blvd, Niceville, FL 32578Off Market
- $340,0003 bd2 ba1.7k sqft1900 Cottage Grove Ln, Niceville, FL 32578Sold
Nearby schools
GreatSchools rating
- 10/10James E Plew Elementary SchoolGrades: PK-5Distance: 0.4 mi
- 9/10C. W. Ruckel Middle SchoolGrades: 6-8Distance: 0.9 mi
- 7/10Niceville Senior High SchoolGrades: 9-12Distance: 0.8 mi
Schools provided by the listing agent
- Elementary: Plew
- Middle: Ruckel
- High: Niceville
Source: ECAOR. This data may not be complete. We recommend contacting the local school district to confirm school assignments for this home.


Get pre-qualified for a loan
At Zillow Home Loans, we can pre-qualify you in as little as 5 minutes with no impact to your credit score.An equal housing lender. NMLS #10287.
Sell for more on Zillow
Get a Zillow Showcase℠ listing at no additional cost and you could sell for .
$242,100
2% more
+$4,842
With Zillow Showcase(estimated)
$246,942
- Florida
- Okaloosa County
- Niceville
- 32578
- 1901 Cottage Grove Ln Unit 1
Nearby cities
Nearby zip codes
Other Niceville Topics
