New construction single-story home with a practical, modern Craftsman layout designed for everyday living. The open kitchen, dining, and living areas provide a functional central space with island seating, a dedicated pantry, and upgraded features that go beyond typical builder-grade finishes. The split-bedroom floor plan offers privacy, featuring a primary suite with an ensuite bath and a walk-in closet. The laundry room connects directly to both the primary closet and the garage for added convenience. Two additional bedrooms and a full bath are located on the opposite side of the home. Covered front porch and attached garage included. Down payment assistance is available for qualified buyers. Estimated completion March 2026.
Contingent
Price cut: $5.1K (6/26)
$289,900
1901 Creekside Ave, Sweetwater, TX 79556
3beds
1,608sqft
SingleFamily
Built in 2026
5,549 Square Feet Lot
$289,800 Zestimate®
$180/sqft
$-- HOA
What's special
Attached garagePractical modern craftsman layoutIsland seatingWalk-in closetCovered front porchDedicated pantry
- 172 days |
- 341 |
- 20 |
Zillow last checked:
Listing updated:
Listed by:
Ethan Whittenburg,
Ince Realty and Property Management, LLC
Source: Nolan County BOR,MLS#: 6279
Facts & features
Interior
Bedrooms & bathrooms
- Bedrooms: 3
- Bathrooms: 2
- Full bathrooms: 2
Heating
- 0-5 Years Old
Cooling
- Central Air, 0-5 Years Old
Appliances
- Included: Dishwasher, Microwave, Microwave Built-in
Features
- Breakfast Area, Breakfast Bar, Kitchen Island, Master Walk-in Closets, High Speed Internet
- Flooring: Vinyl
- Windows: Blinds
- Has fireplace: No
Interior area
- Total structure area: 1,608
- Total interior livable area: 1,608 sqft
Video & virtual tour
Property
Parking
- Parking features: Garage
- Has garage: Yes
Lot
- Size: 5,549 Square Feet
- Dimensions: .1274
- Features: Landscaped
Details
- Parcel number: S8500000A23
Construction
Type & style
- Home type: SingleFamily
- Architectural style: Contemporary
Materials
- Brick Veneer, Wood Siding
- Foundation: Slab
Condition
- New construction: Yes
- Year built: 2026
Utilities & green energy
- Sewer: Public Sewer
- Water: Public
- Utilities for property: Electricity Connected, Water Connected
Community & HOA
Location
- Region: Sweetwater
Financial & listing details
- Price per square foot: $180/sqft
- Tax assessed value: $9,600
- Date on market: 1/29/2026
- Date available: 01/29/2026
- Electric utility on property: Yes
Estimated market value
$289,800
$275,000 - $304,000
$2,265/mo
Price history
| Date | Event | Price |
|---|---|---|
| 7/19/2026 | Contingent | $289,900$180/sqft |
Source: Nolan County BOR #6279 Report a problem | ||
| 6/26/2026 | Price change | $289,900-1.7%$180/sqft |
Source: Nolan County BOR #6279 Report a problem | ||
| 6/22/2026 | Listed for sale | $295,000$183/sqft |
Source: Nolan County BOR #6279 Report a problem | ||
| 6/5/2026 | Contingent | $295,000$183/sqft |
Source: Nolan County BOR #6279 Report a problem | ||
| 5/20/2026 | Pending sale | $295,000$183/sqft |
Source: Nolan County BOR #6279 Report a problem | ||
| 5/4/2026 | Price change | $295,000-1.6%$183/sqft |
Source: Nolan County BOR #6279 Report a problem | ||
| 4/28/2026 | Listed for sale | $299,900$187/sqft |
Source: Nolan County BOR #6279 Report a problem | ||
| 4/26/2026 | Contingent | $299,900$187/sqft |
Source: Nolan County BOR #6279 Report a problem | ||
| 4/20/2026 | Pending sale | $299,900$187/sqft |
Source: Nolan County BOR #6279 Report a problem | ||
| 4/13/2026 | Price change | $299,900-1.7%$187/sqft |
Source: Nolan County BOR #6279 Report a problem | ||
| 1/29/2026 | Listed for sale | $305,000$190/sqft |
Source: Nolan County BOR #6279 Report a problem | ||
Public tax history
| Year | Property taxes | Tax assessment |
|---|---|---|
| 2025 | -- | $9,600 |
| 2024 | $223 | $9,600 |
Find assessor info on the county website
Monthly payment
Est. payment
Payment breakdown
Explore the cost of this home by adjusting the details. Changes won't be saved.Climate risks
Neighborhood: 79556
Nearby schools
GreatSchools rating
- NAEast Ridge Elementary SchoolGrades: 1-2Distance: 0.6 mi
- 3/10Sweetwater Middle SchoolGrades: 6-8Distance: 1.8 mi
- 3/10Sweetwater High SchoolGrades: 9-12Distance: 1.2 mi
- $9,6005,549 Square Feet1909 Creekside Ave, Sweetwater, TX 79556Off Market
- $9,6005,549 Square Feet1849 Creekside Ave, Sweetwater, TX 79556Off Market
- $9,6005,549 Square Feet1841 Creekside Ave, Sweetwater, TX 79556Off Market
- $9,6005,549 Square Feet1917 Creekside Ave, Sweetwater, TX 79556Off Market
- $9,6005,549 Square Feet1925 Creekside Ave, Sweetwater, TX 79556Off Market
- $9,6005,549 Square Feet1833 Creekside Ave, Sweetwater, TX 79556Off Market
- $13,6707,901 Square Feet1732 Willow Bnd, Sweetwater, TX 79556Off Market
- $9,6005,549 Square Feet1933 Creekside Ave, Sweetwater, TX 79556Off Market
A local agent can set up tours, give advice and negotiate with sellers.
Similar homes
- $239,0003 bd2 ba1.8k sqft1406 Avondale St, Sweetwater, TX 79556For Sale
 MLS ID #7367, Wesley Gill. Nolan County BOR
 - $225,0003 bd2 ba1.9k sqft1403 Avondale St, Sweetwater, TX 79556For Sale
 MLS ID #7378, Michael Hammit. Nolan County BOR
 - $229,5003 bd2 ba1.7k sqft1308 Avondale St, Sweetwater, TX 79556For Sale
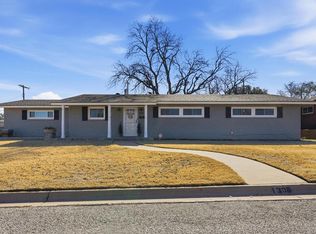 MLS ID #5256, Danelle Davis. Nolan County BOR
 - $204,9003 bd2 ba1.5k sqft1612 E 14th St, Sweetwater, TX 79556For Sale
 MLS ID #7363, Danelle Davis. Nolan County BOR
 - $269,9003 bd2 ba1.5k sqft5026 Highway 70, Sweetwater, TX 79556For SaleMLS ID #7366, Danelle Davis. Nolan County BOR
- $249,0002 bd2 ba2k sqft1600 Santa Fe Ave, Sweetwater, TX 79556For SaleMLS ID #7359, Michael Hammit. Nolan County BOR
- $194,0003 bd2 ba1.9k sqft2004 Bristol Dr, Sweetwater, TX 79556For SaleMLS ID #7285, Justin Wilburn. Nolan County BOR
- $325,0003 bd2 ba1.7k sqft1457 S Highway 70, Sweetwater, TX 79556For SaleMLS ID #7292, Dustanna Spencer. Nolan County BOR
- $344,9004 bd2 ba1.8k sqft1591 State Highway 70 S, Sweetwater, TX 79556For SaleMLS ID #7342, Danelle Davis. Nolan County BOR
- $190,0003 bd2 ba1.5k sqft1203 Stanley St, Sweetwater, TX 79556For SaleMLS ID #7372, Wesley Gill. Nolan County BOR
- $235,9003 bd2 ba2k sqft915 Brookside St, Sweetwater, TX 79556For SaleMLS ID #7362, Danelle Davis. Nolan County BOR
- $200,0004 bd2 ba1.8k sqft1400 Sunnyvale St, Sweetwater, TX 79556For SaleMLS ID #21279047, Kristen Kyker. NTREIS
- $240,0003 bd2 ba1.2k sqft1393 S Highway 70, Sweetwater, TX 79556For SaleMLS ID #7348, Dustanna Spencer. Nolan County BOR
- $159,0003 bd2 ba1.7k sqft1002 Ridgecrest Rd, Sweetwater, TX 79556For SaleMLS ID #21291179, Jonathan Adames. NTREIS
- $420,0003 bd2 ba2.2k sqft302 County Road 119, Sweetwater, TX 79556For SaleMLS ID #5208, Danelle Davis. Nolan County BOR
- $195,0003 bd2 ba1.7k sqft1000 Josephine St, Sweetwater, TX 79556For SaleMLS ID #7373, Scott Morgan. Nolan County BOR
- $194,0004 bd2 ba1.6k sqft820 E 16th St, Sweetwater, TX 79556For SaleMLS ID #7305, Dustanna Spencer. Nolan County BOR
- $155,0003 bd2 ba1.7k sqft1401 Bristol Dr, Sweetwater, TX 79556For SaleMLS ID #6274, Wesley Gill. Nolan County BOR
- $184,9003 bd2 ba1.6k sqft410 Cedar St, Sweetwater, TX 79556For SaleMLS ID #7370, Danelle Davis. Nolan County BOR
- $370,0004 bd2 ba2.2k sqft130 Southview Ter, Sweetwater, TX 79556For SaleMLS ID #5196, Dustanna Spencer. Nolan County BOR
