Skip main navigation
Closed
  • $289,000

    1901 Creel Ln #101, Atlanta, GA 30349

    3beds
    1,642sqft
    Townhouse, Residential
    Built in 2020
    1,089 Square Feet Lot
    $260,300 Zestimate®
    $176/sqft
    $2,073 Estimated rent

    Home value

    $260,300

    $247,000 - $273,000

    $2,073/mo

    Zestimate® history
    Loading
    Loading...

    Owner options

    List your home for rent

    $2,073/mo

    Rent Zestimate®

    Find your next renter with Zillow Rental Manager. Plus, with online applications, you can quickly screen prospective tenants – for free.

    Learn more

    $2,073/mo

    Rent Zestimate®

    Refinance and save

    $1,855/mo

    Est. payment

    Refinancing to a lower rate could help reduce your monthly payments and save thousands over the life of the loan.

    See today's rates

    $1,855/mo

    Est. payment

    Explore your selling options

    Work with a Zillow partner agent

    Leverage their expertise and Zillow's premium Showcase listings to get your home seen by more buyers.

    Get started

    List with your own agent

    Get your home in front of millions of buyers by listing it on Zillow.

    Learn how to do it

    Sell it yourself

    Take full control of how buyers see your home on Zillow by listing For Sale by Owner (FSBO).

    List your home

    What's special

    Modern designLarge walk-in closetEnsuite bathroomTrey ceilingLarge islandGourmet kitchenConvenient location
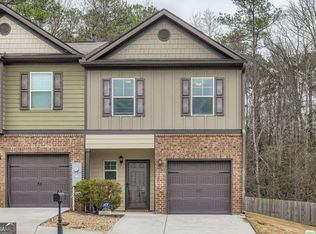
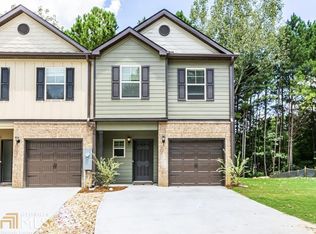
    Welcome to the gorgeous townhome nestled within the prestigious Creel Walk community, located in the gated area of South Fulton County. These modern and stylish two-story homes offer a comfortable and luxurious living experience. As you step inside, you are greeted by a spacious family room that seamlessly flows into the kitchen, creating an open and inviting atmosphere. The kitchen is a chef's dream, featuring a large island that serves as a centerpiece and a hub for culinary delights. The gourmet kitchen boasts stainless steel appliances, adding a touch of elegance and functionality to the space. Moving to the upper level, you'll find the over-sized master suite, a true haven of relaxation. The master suite is adorned with a trey ceiling, adding a touch of sophistication to the room. It also features a large walk-in closet, providing ample storage space for your belongings. The ensuite bathroom is a retreat of its own, complete with a separate tub and shower, allowing you to unwind and indulge in a spa-like experience. Additionally, there are two secondary rooms and a shared bathroom on this level, offering space for family members or guests. Conveniently located, this townhome provides easy access to all major highways, making commuting a breeze. In just minutes, you can reach the airport, perfect for frequent travelers. The surrounding area offers a wealth of shopping and dining options, ensuring you have everything you need within reach. The Creel Walk community is situated in a prime location, offering the best of both worlds. While residing in a serene and gated environment, you are only approximately 15 minutes away from the vibrant downtown Atlanta. Here, you can explore a variety of cultural attractions, entertainment venues, and enjoy the lively nightlife. Don't miss the opportunity to make this stunning townhome your own. With its modern design, convenient location, and luxurious features, it presents an ideal place to call home and enjoy the best of Atlanta living.

    Zillow last checked:

    Listing updated:

    Listing Provided by:

    Meko Fountain,

    Compass

    Bought with:

    Akeem Willock

    Village Premier Collection Georgia, LLC

    Source: FMLS GA,MLS#: 7245865MLS Logo

    Facts & features

    Interior

    Bedrooms & bathrooms
    • Bedrooms: 3
    • Bathrooms: 3
    • Full bathrooms: 2
    • 1/2 bathrooms: 1
    Primary bedroom
    • Features: Split Bedroom Plan
    • Level: Split Bedroom Plan
    Bedroom
    • Features: Split Bedroom Plan
    Primary bathroom
    • Features: Double Vanity, Separate Tub/Shower
    Dining room
    • Features: Open Concept
    Kitchen
    • Features: Cabinets White, Kitchen Island, Stone Counters, View to Family Room
    Heating
    • Central, Electric
    Cooling
    • Ceiling Fan(s), Central Air
    Appliances
    • Included: Dishwasher, Electric Water Heater, Microwave, Refrigerator
    • Laundry: Laundry Closet, Upper Level
    Features
    • Entrance Foyer, High Ceilings, High Ceilings 9 ft Main, High Ceilings 9 ft Upper, Tray Ceiling(s)
    • Flooring: Carpet
    • Windows: Double Pane Windows, Insulated Windows
    • Basement: None
    • Has fireplace: No
    • Fireplace features: None
    • Common walls with other units/homes: End Unit,No One Above,No One Below
    Interior area
    • Total structure area: 1,642
    • Total interior livable area: 1,642 sqft
    • Finished area above ground: 0
    • Finished area below ground: 0

    Property

    Parking
    • Total spaces: 1
    • Parking features: Attached, Garage, Garage Door Opener
    • Attached garage spaces: 1
    Accessibility
    • Accessibility features: None
    Features
    • Levels: Two
    • Stories: 2
    • Patio & porch: Patio
    • Exterior features: None, No Dock
    • Pool features: None
    • Spa features: None
    • Fencing: Privacy
    • Has view: Yes
    • View description: Trees/Woods
    • Waterfront features: None
    • Body of water: None
    Lot
    • Size: 1,089 sqft
    • Features: Back Yard, Level
    Details
    • Additional structures: None
    • Parcel number: 13 0163 LL3134
    • Other equipment: None
    • Horse amenities: None

    Construction

    Type & style
    • Home type: Townhouse
    • Architectural style: Craftsman,Townhouse
    • Property subtype: Townhouse, Residential
    • Attached to another structure: Yes
    Materials
    • Cement Siding, Concrete
    • Foundation: Slab
    • Roof: Composition
    Condition
    • Resale
    • New construction: No
    • Year built: 2020

    Utilities & green energy

    • Electric: None
    • Sewer: Public Sewer
    • Water: Public
    • Utilities for property: Cable Available
    Green energy
    • Energy efficient items: Insulation, Thermostat, Windows
    • Energy generation: None

    Community & neighborhood

    Security
    • Security features: Fire Alarm, Security Gate, Smoke Detector(s)
    Community
    • Community features: Gated, Homeowners Assoc, Near Public Transport, Near Schools, Near Shopping, Park, Playground, Street Lights
    Location
    • Region: Atlanta
    • Subdivision: Creel Walk

    HOA & financial

    HOA
    • Has HOA: Yes
    • HOA fee: $100 monthly
    • Services included: Maintenance Grounds, Trash, Water

    Other

    Other facts
    • Ownership: Fee Simple
    • Road surface type: Paved

    Price history

    DateEventPrice
    8/28/2023Sold$289,000$176/sqft
    Source: FMLS GA #7245865 Report a problem
    8/9/2023Pending sale$289,000$176/sqft
    Source: GAMLS #10180571 Report a problem
    7/28/2023Listed for sale$289,000$176/sqft
    Source: GAMLS #10180571 Report a problem
    7/28/2023Pending sale$289,000$176/sqft
    Source: GAMLS #10180571 Report a problem
    7/25/2023Price change$289,000-3.3%$176/sqft
    Source: GAMLS #10180571 Report a problem
    7/13/2023Price change$299,000-0.3%$182/sqft
    Source: FMLS GA #7245865 Report a problem
    7/13/2023Listed for sale$299,900+69.8%$183/sqft
    Source: GAMLS #10180571 Report a problem
    9/18/2020Sold$176,650+0.9%$108/sqft
    Source: GAMLS #8796376 Report a problem
    7/26/2020Pending sale$175,150$107/sqft
    Source: Knight Realty of Georgia #8796376 Report a problem
    6/2/2020Listed for sale$175,150$107/sqft
    Source: Knight Realty of Georgia #8796376 Report a problem

    Public tax history

    Tax history is unavailable.

    Neighborhood: 30349

    Nearby schools

    GreatSchools rating
    Schools provided by the listing agent
    • Elementary: Nolan
    • Middle: McNair - Fulton
    • High: Banneker

    Source: FMLS GA. This data may not be complete. We recommend contacting the local school district to confirm school assignments for this home.

    Get a cash offer in 3 minutes
    Find out how much your home could sell for in as little as 3 minutes with a no-obligation cash offer.
    Estimated market value
    $260,300
    Get a cash offer in 3 minutes
    Find out how much your home could sell for in as little as 3 minutes with a no-obligation cash offer.
    Estimated market value
    $260,300