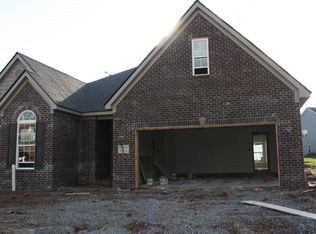
The Montego III is a two story home offering great square footage values and a well-functioning layout. The entrance features a covered front porch. The first floor includes an open flex room defined by columns at the entry, and a a formal dining room with a barrel ceiling pass through. The family room features a vaulted ceiling w/stone fireplace and kitchen has ample counterspace and a pantry. Upstairs includes master suite with vaulted ceiling, garden tub, and walk in tiled shower. Two more bedrooms and utility room are also upstairs. This floorplan can be built with a loft area upstairs and an additional guest suite downstairs.
This property is not currently displayed as for sale or rent on Zillow. This may be different from what's on other websites or public sources.