Back on the Market!
1901 Dorset Drive is one of the most exceptional homes on the market right now. This tri-level townhouse is located on a private cul-de-sac at the top of Watch Hill Private Community, one of Tarrytown’s most desirable addresses. On top of that, our property backs up to the Glenville Woods Nature Preserve, which features 45 acres of gorgeous hiking trails and dog walk/run area right in your backyard. The first level of this immaculate home features a private garage along with an exceptionally large foyer and a den that’s currently used as a music studio, but also works very well as a home office or guest bedroom. The main level features an open and airy family room with a custom gas fireplace, pristine hardwood floors, a fantastic layout, and south facing bay windows, which allow sunlight to flood the entire room. There’s also an expertly designed chef’s kitchen with all modern stainless-steel appliances, granite countertops and tons of cabinet space. Next to the kitchen is a lovely dining room with wonderful views of the backyard and bi-level deck, which is perfect for barbecuing and entertaining on a warm summer day. The upper level features three spacious bedrooms including a luxurious master bedroom that’s fully equipped with a spa style, en-suite bathroom that has exquisite marble tile and a walk-in shower. You'll also be able to enjoy stunning sunsets from the southern views of the other two bedrooms and the living room. 1901 Dorset is located in historic Tarrytown just minutes to the Metro North Train Station and downtown shopping and dining. Taxes do not reflect the Star Rebate of $1711
Sold for $685,000
$685,000
1901 Dorset Dr, Tarrytown, NY 10591
3beds
1,734sqft
Townhouse
Built in 1996
1,838 Square Feet Lot
$771,800 Zestimate®
$395/sqft
$5,374 Estimated rent
Home value
$771,800
$733,000 - $810,000
$5,374/mo
Zestimate® history
Owner options
List your home for rent
$5,374/mo
Rent Zestimate®
Find your next renter with Zillow Rental Manager. Plus, with online applications, you can quickly screen prospective tenants – for free.
$5,374/mo
Rent Zestimate®
Refinance and save
$4,757/mo
Est. payment
Refinancing to a lower rate could help reduce your monthly payments and save thousands over the life of the loan.
$4,757/mo
Est. payment
Explore your selling options
Work with a Zillow partner agent
Leverage their expertise and Zillow's premium Showcase listings to get your home seen by more buyers.
Get startedList with your own agent
Get your home in front of millions of buyers by listing it on Zillow.
Learn how to do itSell it yourself
Take full control of how buyers see your home on Zillow by listing For Sale by Owner (FSBO).
List your homeWhat's special
Facts & features
Interior
Bedrooms & bathrooms
- Bedrooms: 3
- Bathrooms: 3
- Full bathrooms: 2
- 1/2 bathrooms: 1
Heating
- Forced air, Gas
Cooling
- Central
Appliances
- Included: Dishwasher, Dryer, Freezer, Microwave, Range / Oven, Refrigerator, Washer
Features
- Flooring: Hardwood
- Basement: Finished
- Has fireplace: Yes
Interior area
- Total interior livable area: 1,734 sqft
Property
Parking
- Total spaces: 1
- Parking features: Garage - Attached
Features
- Exterior features: Vinyl
- Has view: Yes
- View description: Park
Lot
- Size: 1,838 Square Feet
Details
- Parcel number: 552600717047157
Construction
Type & style
- Home type: Townhouse
Materials
- Roof: Other
Condition
- Year built: 1996
Community & HOA
HOA
- Has HOA: Yes
- HOA fee: $150 monthly
Location
- Region: Tarrytown
Financial & listing details
- Price per square foot: $395/sqft
- Tax assessed value: $623,400
Price history
| Date | Event | Price |
|---|---|---|
| 10/10/2024 | Sold | $685,000+27.1%$395/sqft |
Source: Public Record Report a problem | ||
| 3/24/2022 | Sold | $539,000$311/sqft |
Source:  OneKey® MLS as distributed by MLS GRID #H6153811 Report a problem OneKey® MLS as distributed by MLS GRID #H6153811 Report a problem | ||
| 1/29/2022 | Pending sale | $539,000$311/sqft |
Source: OneKey® MLS as distributed by MLS GRID #H6153811 Report a problem | ||
| 12/2/2021 | Price change | $539,000-2%$311/sqft |
Source: OneKey® MLS as distributed by MLS GRID #H6153811 Report a problem | ||
| 11/29/2021 | Listed for sale | $549,900+5.8%$317/sqft |
Source: OneKey® MLS as distributed by MLS GRID #H6153811 Report a problem | ||
| 3/24/2021 | Listing removed | -- |
Source: Owner Report a problem | ||
| 6/20/2019 | Sold | $520,000-2.8%$300/sqft |
Source: Public Record Report a problem | ||
| 5/25/2019 | Pending sale | $535,000$309/sqft |
Source: Owner Report a problem | ||
| 4/27/2019 | Listed for sale | $535,000$309/sqft |
Source: Owner Report a problem | ||
| 4/10/2019 | Pending sale | $535,000$309/sqft |
Source: Owner Report a problem | ||
| 3/27/2019 | Listed for sale | $535,000+3.3%$309/sqft |
Source: Owner Report a problem | ||
| 12/5/2016 | Sold | $518,000-2.3%$299/sqft |
Source: OneKey® MLS as distributed by MLS GRID #H4636395 Report a problem | ||
| 9/14/2016 | Pending sale | $530,000$306/sqft |
Source: Weichert Realtors #4636395 Report a problem | ||
| 8/24/2016 | Price change | $530,000-3.6%$306/sqft |
Source: Weichert Realtors #4636395 Report a problem | ||
| 8/16/2016 | Listed for sale | $549,900+14.9%$317/sqft |
Source: Weichert Realtors #4636395 Report a problem | ||
| 9/18/2014 | Sold | $478,500-4.3%$276/sqft |
Source: OneKey® MLS as distributed by MLS GRID #H4404269 Report a problem | ||
| 7/30/2014 | Pending sale | $499,900$288/sqft |
Source: Houlihan Lawrence #4404269 Report a problem | ||
Public tax history
| Year | Property taxes | Tax assessment |
|---|---|---|
| 2025 | -- | $623,400 +9% |
| 2024 | -- | $572,000 +1.5% |
| 2023 | -- | $563,700 +4.6% |
| 2022 | -- | $539,000 -0.7% |
| 2021 | -- | $542,600 -1.7% |
| 2020 | -- | $551,900 |
| 2019 | -- | $551,900 +3.7% |
| 2018 | -- | $532,200 +3.8% |
| 2017 | -- | $512,500 +4% |
| 2016 | -- | $492,800 +3619.2% |
| 2015 | $9,115 | $13,250 |
| 2014 | $9,115 | $13,250 |
| 2013 | $9,115 | $13,250 |
| 2012 | -- | $13,250 |
| 2011 | -- | $13,250 |
| 2010 | -- | $13,250 |
Find assessor info on the county website
Neighborhood: 10591
Nearby homes
- $763,6003 bd2 ba1.8k sqft1902 Dorset Dr, North Tarrytown, NY 10591Off Market
- $789,8003 bd3 ba1.8k sqft1903 Dorset Dr, Tarrytown, NY 10591Off Market
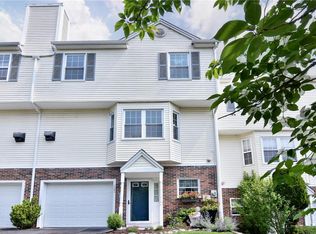
- $763,5003 bd2 ba1.4k sqft1806 Dorset Dr, North Tarrytown, NY 10591Off Market
- $755,9004 bd2 ba1.7k sqft1904 Dorset Dr, North Tarrytown, NY 10591Off Market
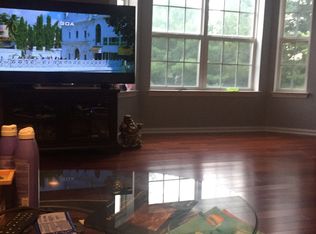
- $711,6003 bd2 ba1.4k sqft1805 Dorset Dr, North Tarrytown, NY 10591Off Market
- $758,7003 bd3 ba1.7k sqft1905 Dorset Dr, North Tarrytown, NY 10591Off Market
- $828,7003 bd3 ba1.7k sqft1804 Dorset Dr, Tarrytown, NY 10591Off Market
- $717,6003 bd2 ba1.3k sqft1803 Dorset Dr, Tarrytown, NY 10591Off Market
Nearby schools
GreatSchools rating
- NACarl L Dixson Elementary SchoolGrades: K-1Distance: 1.1 mi
- 4/10Alexander Hamilton High SchoolGrades: 7-12Distance: 1.3 mi
- 9/10Alice E Grady Elementary SchoolGrades: 2-6Distance: 1.3 mi
Schools provided by the listing agent
- Elementary: Alice E. Grady
- Middle: Alexander Hamilton
- High: Alexander Hamilton
- District: Elmsford
Source: The MLS. This data may not be complete. We recommend contacting the local school district to confirm school assignments for this home.
Get a cash offer in 3 minutes
Find out how much your home could sell for in as little as 3 minutes with a no-obligation cash offer.
Estimated market value
$771,800
Get a cash offer in 3 minutes
Find out how much your home could sell for in as little as 3 minutes with a no-obligation cash offer.
Estimated market value
$771,800
- New York
- Westchester County
- Tarrytown
- 10591
- 1901 Dorset Dr
Nearby cities
Nearby zip codes
Other Tarrytown Topics
