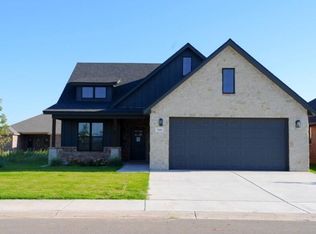
Buyers may qualify for 100% financing through USDA - Sprinkler and sod will be installed upon home going under contract - $7,000 IN FLEX CASH AND CHOOSE YOUR PACKAGE DEAL - Estimated completion date is March 1st | Embrace the charm of a traditional-style home in an award-winning Frenship Independent School District. Nestled in Wolfforth's newest and secluded neighborhood, The Overlook. The perfect combination of privacy and community! As you step inside, you'll be greeted by the timeless elegance of this traditional-style home. The thoughtfully designed floor plan offers a warm and inviting atmosphere, creating a space where memories are cherished. The selections are warm and classic, creating a cozy ambiance. Don't miss the opportunity to make this house your home. Book your showing today and unlock the door to your new home and a life of comfort and convenience.|
Sold
Price Unknown
1901 Durham Ave, Wolfforth, TX 79382
3beds
1,756sqft
Single Family Residence, Residential
Built in 2024
6,534 Square Feet Lot
$286,100 Zestimate®
$--/sqft
$1,899 Estimated rent
Home value
$286,100
$272,000 - $300,000
$1,899/mo
Zestimate® history
Owner options
List your home for rent
$1,899/mo
Rent Zestimate®
Find your next renter with Zillow Rental Manager. Plus, with online applications, you can quickly screen prospective tenants – for free.
$1,899/mo
Rent Zestimate®
Refinance and save
Refinancing to a lower rate could help reduce your monthly payments and save thousands over the life of the loan.
Explore your selling options
Work with a Zillow partner agent
Leverage their expertise and Zillow's premium Showcase listings to get your home seen by more buyers.
Get startedList with your own agent
Get your home in front of millions of buyers by listing it on Zillow.
Learn how to do itSell it yourself
Take full control of how buyers see your home on Zillow by listing For Sale by Owner (FSBO).
List your homeWhat's special
Zillow last checked:
Listing updated:
Listed by:
Gilbert Arredondo TREC #0627733 806-781-4690,
Redondo 5 Realty,
Mikayla Arredondo TREC #0778727 806-632-7912,
Redondo 5 Realty
Bought with:
Gary Gates, TREC #0693137
Keller Williams Realty
Source: LBMLS,MLS#: 202317834
Facts & features
Interior
Bedrooms & bathrooms
- Bedrooms: 3
- Bathrooms: 2
- Full bathrooms: 2
Primary bathroom
- Features: Double Vanity, Separate Shower/Tub, Combination Shower/Tub
Dining room
- Features: Kitchen/Dining Combo, Living/Dining Combo
Kitchen
- Features: Granite Counters, Pantry
Heating
- Central, Electric, Natural Gas
Cooling
- Central Air, Electric
Appliances
- Included: Dishwasher, Disposal, Free-Standing Gas Range, Free-Standing Range, Microwave
Features
- Ceiling Fan(s), Double Vanity, Granite Counters, Kitchen Island, Pantry, Smart Thermostat, Walk-In Closet(s)
- Windows: Double Pane Windows
- Has basement: No
- Number of fireplaces: 1
- Fireplace features: Family Room, Gas Log, Gas Starter, Living Room, Wood Burning
Interior area
- Total structure area: 1,756
- Total interior livable area: 1,756 sqft
- Finished area above ground: 1,756
Property
Parking
- Total spaces: 2
- Parking features: Attached, Garage
- Attached garage spaces: 2
Features
- Patio & porch: Covered, Patio
- Fencing: Fenced
Lot
- Size: 6,534 Square Feet
- Features: Sprinklers In Front, Sprinklers In Rear
Details
- Parcel number: R344490
- Special conditions: Standard
- Other equipment: None
Construction
Type & style
- Home type: SingleFamily
- Architectural style: Traditional
- Property subtype: Single Family Residence, Residential
Materials
- Brick, Stone, Vinyl Siding, Wood Siding
- Foundation: Slab
- Roof: Composition
Condition
- Under Construction
- New construction: Yes
- Year built: 2024
Community & HOA
Location
- Region: Wolfforth
Financial & listing details
- Tax assessed value: $281,273
- Annual tax amount: $6,300
- Date on market: 12/20/2023
- Cumulative days on market: 117 days
- Listing terms: Cash,Conventional,FHA,USDA Loan
- Road surface type: All Weather
Price history
| Date | Event | Price |
|---|---|---|
| 5/31/2024 | Sold | -- |
Source:  LBMLS #202317834 Report a problem LBMLS #202317834 Report a problem | ||
| 4/15/2024 | Pending sale | $298,500$170/sqft |
Source: LBMLS #202317834 Report a problem | ||
| 3/8/2024 | Price change | $298,500+3%$170/sqft |
Source: LBMLS #202317834 Report a problem | ||
| 12/20/2023 | Listed for sale | $289,700$165/sqft |
Source: LBMLS #202317834 Report a problem | ||
Public tax history
| Year | Property taxes | Tax assessment |
|---|---|---|
| 2025 | $5,228 +6.6% | $281,273 +36.2% |
| 2024 | $4,904 +2513.6% | $206,577 +2482.2% |
| 2023 | $188 | $8,000 |
Find assessor info on the county website
Neighborhood: 79382
Nearby homes
- $--3 bd2 ba1.8k sqft714 E 19th St, Wolfforth, TX 79382Sold

- $364,9004 bd3 ba2k sqft712 E 19th St, Wolfforth, TX 79382New Construction
- $40,000-- bd-- ba-- sqft710 E 19th St, Wolfforth, TX 79382Off Market
- $40,000-- bd-- ba-- sqft1902 Cottonwood Ave, Wolfforth, TX 79382Off Market
- $40,000-- bd-- ba-- sqft1904 Cottonwood Ave, Wolfforth, TX 79382Off Market
- $40,000-- bd-- ba-- sqft708 E 19th St, Wolfforth, TX 79382Off Market
- $--3 bd2 ba1.3k sqft3209 Durham Ave, Wolfforth, TX 79382Sold
- $221,200-- bd-- ba-- sqft716 E 19th St, Wolfforth, TX 79382Off Market
Nearby schools
GreatSchools rating
- 8/10Upland Heights Elementary SchoolGrades: PK-5Distance: 1.8 mi
- 6/10Frenship Middle SchoolGrades: 6-8Distance: 1.2 mi
- 6/10Frenship High SchoolGrades: 9-12Distance: 1.9 mi
Schools provided by the listing agent
- Elementary: Bennett
- Middle: Frenship
- High: Frenship
Source: LBMLS. This data may not be complete. We recommend contacting the local school district to confirm school assignments for this home.
Sell for more on Zillow
Get a Zillow Showcase℠ listing at no additional cost and you could sell for .
$286,100
2% more
+$5,722
With Zillow Showcase(estimated)
$291,822
- Texas
- Lubbock County
- Wolfforth
- 79382
- 1901 Durham Ave
Nearby cities
Nearby zip codes
Other Wolfforth Topics
