Skip main navigation
Closed
  • $399,780

    1901 Duvall St, Monroe, NC 28110

    5beds
    2,565sqft
    Single Family Residence
    Built in 2026
    0.24 Acres Lot
    $399,600 Zestimate®
    $156/sqft
    $2,575 Estimated rent

    Home value

    $399,600

    Estimated sales range

    Not available

    $2,575/mo

    Zestimate® history
    Loading
    Loading...

    Owner options

    List your home for rent

    $2,575/mo

    Rent Zestimate®

    Find your next renter with Zillow Rental Manager. Plus, with online applications, you can quickly screen prospective tenants – for free.

    Learn more

    $2,575/mo

    Rent Zestimate®

    Refinance and save

    $2,320/mo

    Est. payment

    Refinancing to a lower rate could help reduce your monthly payments and save thousands over the life of the loan.

    See today's rates

    $2,320/mo

    Est. payment

    Explore your selling options

    Work with a Zillow partner agent

    Leverage their expertise and Zillow's premium Showcase listings to get your home seen by more buyers.

    Get started

    List with your own agent

    Get your home in front of millions of buyers by listing it on Zillow.

    Learn how to do it

    Sell it yourself

    Take full control of how buyers see your home on Zillow by listing For Sale by Owner (FSBO).

    List your home

    What's special

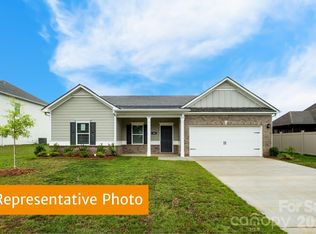
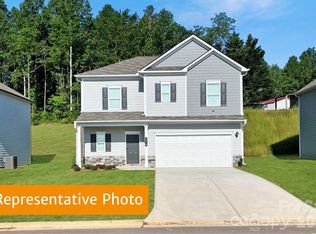
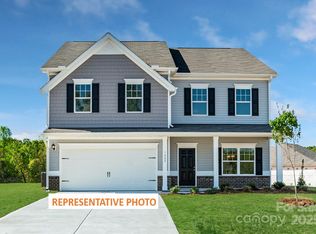

    The Harrington at Cedar Meadows is a masterfully designed new construction residence that seamlessly blends elevated style with thoughtful functionality. From the moment you step inside, you’re welcomed by an expansive, light-filled layout crafted for both refined entertaining and comfortable everyday living. The main level showcases a stunning open-concept design, anchored by a spacious family room that flows effortlessly into an oversized breakfast nook and a grand center island - the true heart of the home. Abundant windows flood the space with natural light, creating an airy, inviting ambiance throughout. The gourmet kitchen is beautifully appointed with 42” soft-close white cabinetry, sleek quartz countertops, and striking matte black hardware that carries consistently throughout the home. A generous walk-in pantry, along with additional storage that can easily function as a secondary pantry, ensures both elegance and practicality. The iron spindle 1st floor staircase railing adds architectural sophistication, complementing the designer finishes and elevating the aesthetic of the entire main level. A private first-floor guest suite with a full bath and oversized shower provides exceptional flexibility which is ideal for multi-generational living or hosting overnight guests in comfort and style. Upstairs, the home truly shines with its massive owner’s retreat, privately positioned alongside three additional spacious bedrooms. This luxurious sanctuary offers a spa-inspired en-suite bath featuring dual quartz vanities and a large tiled shower, creating a serene escape at the end of the day. Every bathroom in the home is upgraded with quartz countertops, delivering cohesive luxury throughout. Step outside to enjoy the back patio overlooking an expansive backyard on a premium corner homesite just under a quarter acre (.24 acres). With ample space for outdoor living, entertaining, or future enhancements, this property offers both privacy and possibility. The Harrington at Cedar Meadows is where modern sophistication meets timeless comfort; a home designed to impress at every turn.

    Zillow last checked:

    Listing updated:

    Listing Provided by:

    Jen Mahool jenmahool@gmail.com,

    SDH Charlotte LLC,

    Rob Orr,

    SDH Charlotte LLC

    Bought with:

    Chuck McGuire

    Stephen Cooley Real Estate

    Source: Canopy MLS as distributed by MLS GRID,MLS#: 4347475MLS Logo

    Facts & features

    Interior

    Bedrooms & bathrooms
    • Bedrooms: 5
    • Bathrooms: 3
    • Full bathrooms: 3
    • Main level bedrooms: 1
    Primary bedroom
    • Level: Upper
    • Area: 336 Square Feet
    • Dimensions: 21' 0" X 16' 0"
    Bedroom s
    • Level: Upper
    • Area: 99 Square Feet
    • Dimensions: 9' 0" X 11' 0"
    Bedroom s
    • Level: Upper
    • Area: 99 Square Feet
    • Dimensions: 9' 0" X 11' 0"
    Bedroom s
    • Level: Upper
    • Area: 132 Square Feet
    • Dimensions: 11' 0" X 12' 0"
    Bedroom s
    • Level: Main
    • Area: 108 Square Feet
    • Dimensions: 9' 0" X 12' 0"
    Bathroom full
    • Level: Main
    Breakfast
    • Level: Main
    • Area: 135 Square Feet
    • Dimensions: 15' 0" X 9' 0"
    Kitchen
    • Level: Main
    • Area: 195 Square Feet
    • Dimensions: 15' 0" X 13' 0"
    Living room
    • Level: Main
    • Area: 306 Square Feet
    • Dimensions: 18' 0" X 17' 0"
    Heating
    • Electric
    Cooling
    • Central Air
    Appliances
    • Included: Disposal, Electric Oven, Electric Range
    • Laundry: Electric Dryer Hookup, Upper Level, Washer Hookup
    Features
    • Has basement: No
    Interior area
    • Total structure area: 2,565
    • Total interior livable area: 2,565 sqft
    • Finished area above ground: 2,565
    • Finished area below ground: 0

    Property

    Parking
    • Total spaces: 2
    • Parking features: Driveway, Attached Garage, Garage Door Opener, Garage Faces Front, Garage on Main Level
    • Attached garage spaces: 2
    • Has uncovered spaces: Yes
    Features
    • Levels: Two
    • Stories: 2
    Lot
    • Size: 0.24 Acres
    Details
    • Parcel number: 09316032
    • Zoning: Res
    • Special conditions: Standard

    Construction

    Type & style
    • Home type: SingleFamily
    • Property subtype: Single Family Residence
    Materials
    • Fiber Cement
    • Foundation: Slab
    Condition
    • New construction: Yes
    • Year built: 2026

    Utilities & green energy

    • Sewer: Public Sewer
    • Water: City

    Community & neighborhood

    Location
    • Region: Monroe
    • Subdivision: Cedar Meadows

    Other

    Other facts
    • Listing terms: Cash,Conventional,FHA,VA Loan
    • Road surface type: Concrete, Paved

    Price history

    DateEventPrice
    6/15/2026Sold$399,780$156/sqft
    Source: Canopy MLS as distributed by MLS GRID #4347475 Report a problem
    5/15/2026Price change$399,780-1.2%$156/sqft
    Source: Canopy MLS as distributed by MLS GRID #4347475 Report a problem
    5/9/2026Price change$404,780-2.4%$158/sqft
    Source: Canopy MLS as distributed by MLS GRID #4347475 Report a problem
    5/1/2026Price change$414,880-1.4%$162/sqft
    Source: Canopy MLS as distributed by MLS GRID #4347475 Report a problem
    4/2/2026Price change$420,880+0.7%$164/sqft
    Source: Canopy MLS as distributed by MLS GRID #4347475 Report a problem
    3/10/2026Price change$418,030-0.7%$163/sqft
    Source: Canopy MLS as distributed by MLS GRID #4347475 Report a problem
    2/18/2026Listed for sale$420,830$164/sqft
    Source: Canopy MLS as distributed by MLS GRID #4347475 Report a problem

    Public tax history

    Tax history is unavailable.

    Neighborhood: 28110

    Nearby schools

    GreatSchools rating
    Schools provided by the listing agent
    • Elementary: Rocky River
    • Middle: Monroe
    • High: Monroe

    Source: Canopy MLS as distributed by MLS GRID. This data may not be complete. We recommend contacting the local school district to confirm school assignments for this home.

    Get a cash offer in 3 minutes
    Find out how much your home could sell for in as little as 3 minutes with a no-obligation cash offer.
    Estimated market value
    $399,600
    Get a cash offer in 3 minutes
    Find out how much your home could sell for in as little as 3 minutes with a no-obligation cash offer.
    Estimated market value
    $399,600