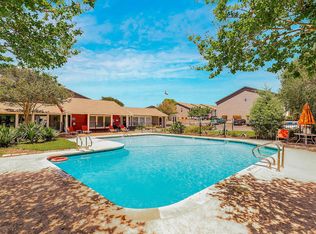
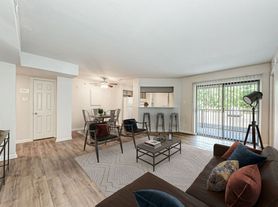
Welcome to this generously sized two-bedroom, two-bathroom apartment. Similar to our Tulip floor plan, but with more square footage. With its open-concept design, you'll enjoy spacious and light-filled interiors that are perfect for entertaining guests or spending quality time with your loved ones. The sleek finishes throughout the home create a welcoming and sophisticated atmosphere, while the ample storage space and well-appointed bedrooms make it easy to relax and unwind.Whether you're a young professional, a growing family, or anyone in between, this floor plan is sure to exceed all of your expectations.
Apartment for rent
Apartment
Available Thu Oct 8 2026
Cats, dogs OK
Air conditioner
Hookups laundry
Fireplace, wood
What's special
Well-appointed bedroomsSpacious and light-filled interiorsAmple storage spaceOpen-concept design
- 43 days |
- -- |
- -- |
Zillow last checked:
Listing updated:
Travel times

Let’s turn your rent into credit progress
Build credit history with every on-time payment and get credit for the payment you’re already making.
Facts & features
Interior
Bedrooms & bathrooms
- Bedrooms: 2
- Bathrooms: 2
- Full bathrooms: 2
Heating
- Fireplace, Wood
Cooling
- Air Conditioner
Appliances
- Included: Dishwasher, Washer Dryer Hookups
- Laundry: Hookups
Features
- Ceiling Fan(s), Pantry
- Has fireplace: Yes
Interior area
- Total interior livable area: 1,071 sqft
Property
Parking
- Details: Contact manager
Features
- Stories: 2
- Patio & porch: Patio
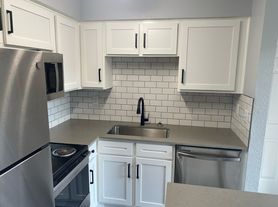
- Exterior features: 24/7 Community Monitoring, 24/7 Emergency Maintenance, Abundant Natural Light, After-Hours Patrol, Decorative Backsplash*, Designated Resident Parking, Energy-Efficient Appliances, Friendly, Bilingual Staff, Gated Community, Innovative Credit-Building Program, Large Closets, Laundry, Mobile Messaging For Personalized Communication, Playground, Recycling & Composting Program, Relaxing Sunroom*, Resident Package Delivery, Self-Service Maintenance Portal, Spacious Layouts, Vibrant Resident Hub & Community Events
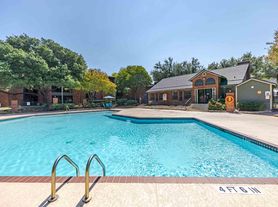
- Pool features: Pool
Construction
Type & style
- Home type: Apartment
- Property subtype: Apartment
Condition
- Year built: 1975
Building
Details
- Building name: Agave Falls
Management
- Pets allowed: Yes
Community & HOA
Community
- Features: Fitness Center, Gated, Park, Playground, Pool
- Security: Gated Community
HOA
- Amenities included: Dog Park, Fitness Center
Location
- Region: Austin
Financial & listing details
- Lease term: 7 months, 8 months, 9 months, 10 months, 11 months, 12 months, 13 months, 14 months, 15 months, 16 months, 17 months, 18 months
Nearby apartments for rent

Price history
| Date | Event | Price |
|---|---|---|
| 8/19/2026 | Listed for rent | $1,350-14.6%$1/sqft |
Source: Zillow Rentals Report a problem | ||
| 8/8/2025 | Listing removed | $1,580$1/sqft |
Source: Zillow Rentals Report a problem | ||
| 7/30/2025 | Listed for rent | $1,580$1/sqft |
Source: Zillow Rentals Report a problem | ||
| 7/18/2025 | Listing removed | $1,580$1/sqft |
Source: Zillow Rentals Report a problem | ||
| 7/3/2025 | Listed for rent | $1,580$1/sqft |
Source: Zillow Rentals Report a problem | ||