Skip main navigation
Off market
  • $937,200

    1901 E Beck Ln, Phoenix, AZ 85022

    3beds
    3,200sqft
    SingleFamily
    Built in 1990
    10,782 Square Feet Lot
    $937,200 Zestimate®
    $293/sqft
    $4,541 Estimated rent

    Home value

    $937,200

    $862,000 - $1.02M

    $4,541/mo

    Zestimate® history
    Loading
    Loading...

    Owner options

    List your home for rent

    $4,541/mo

    Rent Zestimate®

    Find your next renter with Zillow Rental Manager. Plus, with online applications, you can quickly screen prospective tenants – for free.

    Learn more

    $4,541/mo

    Rent Zestimate®

    Refinance and save

    $5,334/mo

    Est. payment

    Refinancing to a lower rate could help reduce your monthly payments and save thousands over the life of the loan.

    See today's rates

    $5,334/mo

    Est. payment

    Explore your selling options

    Work with a Zillow partner agent

    Leverage their expertise and Zillow's premium Showcase listings to get your home seen by more buyers.

    Get started

    List with your own agent

    Get your home in front of millions of buyers by listing it on Zillow.

    Learn how to do it

    Sell it yourself

    Take full control of how buyers see your home on Zillow by listing For Sale by Owner (FSBO).

    List your home

    What's special

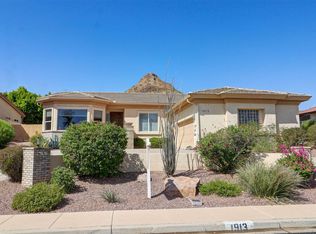
    Absolutely Stunning! This designer's dream custom home is quietly nestled in the Lookout Mountain Foothills with lush desert landscaping, city light and vast mountain views. Once through the beveled glass door with carved wood molding, you are transported into a world of sumptuous design and style. Dramatic columns, 18'' Impero travertine floors, soaring 13' vaulted ceilings and Italian plaster wall accents combine to provide a home with unparalleled beauty. Other custom design features include: oversized niches with corbels, 6'' baseboards and an oversized stone fireplace mantle. Your private media room includes custom velvet drapes, a 110'' hi-def 5.1 surround-projection theatre with Playstation 3 Blu-Ray system. See supplement for so much more on this remarkable home. Your Hillside villa awaits! More custom features include: designer grade paint, carpeting and ceiling fans, gorgeous drapery treatments and valences, sheer view duets and Roman shades. A custom built window seat with designer upholstery separates the great room and the studio. All these features create an elegant environment perfect for entertaining or quiet romantic evenings at home. The ambiance is enhanced by the indoor/outdoor surround sound stereo system and accentuated by the lighting system, allowing you to create your perfect atmosphere. The kitchen is a gourmet chef's delight. Overlooking the great room. The 12' granite counter island lends itself perfectly for entertaining and food preparation. The custom cabinets feature crown molding detail as well as pull out drawers for convenience. Quality stainless steel Jenn-Air appliances will delight the chef and provide years of cooking pleasure. There is a ceramic cook top that includes a hideaway downdraft. The stainless steel sink and French door refrigerator with freezer drawer complete the package. Your pantry has artisan glass shelves and double French doors. A bay window and 8' wine shelf/storage add elegance and character. The master bedroom suite; split from the other bedrooms; features a cozy sitting area with a fireplace and pull-out drawers in the built-in bookcase. Dual master closets with custom cabinets provide a stylish and functional space to organize your clothes and dress. The spacious master bath includes a large separate jetted tub with a column surround, dual shower heads in the oversized all travertine shower and a private exit to your pool and backyard. Each additional bedroom has a walk-in closet and ample space for company. Each bathroom in the home is an experience in itself. Custom art and lighting features adorn each room, including a travertine basin sink with a travertine surround in the guest bath. The aforementioned all glass studio is storefront styled and doubles as a den or office. Enjoy living at its finest. Your tri-leveled backyard is a private tropical oasis, complete with upgraded lighting. The covered gazebo features a granite topped island with a gas barbecue cook top and an upgraded ceiling fan for comfortable outdoor cooking. An additional oversized pergola provides yet another entertaining area. Enjoy your sparkling pool's beautiful Italian glass tile and a wave maker function. The landscaping on this property includes lemon, orange, acacia, jacaranda and pygmy palm trees. Even your pet will enjoy the European paver dog run. No detail in and around this home has been overlooked. Your 3 car garage is air conditioned with a tile floor and a workshop area. The washer and dryer convey with the home and are cleverly hidden in upgraded cabinets in the laundry area. Welcome to your one-of-a-kind home! If you like the furniture and other items in the home, they are available by a separate bill or sale. Just move in and start living the good life. Neighborhood Description Quiet with Views

    This property is off market, which means it's not currently listed for sale or rent on Zillow. This may be different from what's available on other websites or public sources.

    Facts & features

    Interior

    Bedrooms & bathrooms
    • Bedrooms: 3
    • Bathrooms: 3
    • Full bathrooms: 2
    • 1/2 bathrooms: 1
    Heating
    • Forced air, Electric
    Cooling
    • Refrigerator
    Appliances
    • Included: Dishwasher, Dryer, Garbage disposal, Microwave, Range / Oven, Refrigerator, Washer
    Features
    • Flooring: Other, Carpet
    • Basement: None
    • Has fireplace: Yes
    Interior area
    • Total interior livable area: 3,200 sqft

    Property

    Parking
    • Total spaces: 3
    • Parking features: Garage - Attached
    Features
    • Exterior features: Stucco
    • Has view: Yes
    • View description: City, Mountain
    Lot
    • Size: 10,782 Square Feet
    Details
    • Parcel number: 21419230

    Construction

    Type & style
    • Home type: SingleFamily
    Materials
    • Roof: Tile
    Condition
    • Year built: 1990

    Community & HOA

    Location
    • Region: Phoenix

    Financial & listing details

    • Price per square foot: $293/sqft
    • Tax assessed value: $714,200
    • Annual tax amount: $3,758

    Price history

    DateEventPrice
    2/21/2012Listing removed$365,000$114/sqft
    Source: Realty One Group - AzHomeHelp.com Report a problem
    1/10/2012Listed for sale$365,000$114/sqft
    Source: Realty One Group - AzHomeHelp.com Report a problem
    11/25/2011Listing removed$365,000$114/sqft
    Source: Realty One Group - AzHomeHelp.com Report a problem
    9/9/2011Price change$365,000-8.7%$114/sqft
    Source: Realty One Group - AzHomeHelp.com Report a problem
    5/20/2011Listed for sale$399,900+15.9%$125/sqft
    Source: Realty One Group #4509852 Report a problem
    5/10/2011Sold$345,000-1.4%$108/sqft
    Source: ARMLS #4509852 Report a problem
    2/19/2011Price change$349,900-4.1%$109/sqft
    Source: Realty One Group #4509852 Report a problem
    2/9/2011Price change$364,900-3.9%$114/sqft
    Source: Realty One Group #4509852 Report a problem
    1/16/2011Price change$379,900-2.6%$119/sqft
    Source: Realty One Group #4509852 Report a problem
    1/8/2011Price change$389,900-2.5%$122/sqft
    Source: Realty One Group #4509852 Report a problem
    12/22/2010Listed for sale$399,900-33.3%$125/sqft
    Source: Realty One Group - AzHomeHelp.com Report a problem
    8/3/2010Listing removed$599,900-23.6%$187/sqft
    Source: RE/MAX Excalibur Realty #4428726 Report a problem
    5/22/2008Listing removed$785,000$245/sqft
    Source: Homes.com #2913584 Report a problem
    4/22/2008Listed for sale$785,000+78.4%$245/sqft
    Source: Homes.com #2913584 Report a problem
    1/16/2005Sold$440,000+100%$138/sqft
    Source: ARMLS #2167902 Report a problem
    1/30/1995Sold$220,000$69/sqft
    Source: Public Record Report a problem

    Public tax history

    YearProperty taxesTax assessment
    2025$3,758 +3.1%$71,420 -2.4%
    2024$3,646 +2.4%$73,200 +85.9%
    2023$3,559 -0.8%$39,374 -17.5%
    2022$3,588 +3.1%$47,730 +1.6%
    2021$3,481 -0.4%$47,000 +8.2%
    2020$3,496 +3.8%$43,450 +10.1%
    2019$3,369 $39,450 +7.9%
    2018$3,369 +4.7%$36,560 -1.1%
    2017$3,218 -6.5%$36,960 -0.9%
    2016$3,440 +7.4%$37,310 +4.3%
    2015$3,202 $35,760 +20.3%
    2014-- $29,720 +9.1%
    2013-- $27,250 +8.7%
    2012-- $25,060 -12.5%
    2011-- $28,630 -9.3%
    2010-- $31,560 -19.1%
    2009-- $39,030 -15.8%
    2008-- $46,350 +14.3%
    2007-- $40,550 +48%
    2006-- $27,400
    2005-- $27,400 +6%
    2004-- $25,850
    2003-- $25,850 +17.5%
    2002-- $22,000
    Find assessor info on the county website

    Neighborhood: Paradise Valley

    Nearby schools

    GreatSchools rating
    Schools provided by the listing agent
    • Elementary: Aire Libre
    • Middle: Greenway
    • High: North Canyon
    • District: Paradise Valley

    Source: The MLS. This data may not be complete. We recommend contacting the local school district to confirm school assignments for this home.

    Get a cash offer in 3 minutes
    Find out how much your home could sell for in as little as 3 minutes with a no-obligation cash offer.
    Estimated market value
    $937,200
    Get a cash offer in 3 minutes
    Find out how much your home could sell for in as little as 3 minutes with a no-obligation cash offer.
    Estimated market value
    $937,200