LOCATION right in the heart of Shorewood just off the Oakland Ave commercial district, and a short walk to Atwater School, Shorewood Library, and Shorewood H.S. Move-in ready Bungalow with 3 bedrooms and 1.5 baths, hardwood floors throughout. BRAND NEW beautiful sun-filled kitchen with granite counters, Bosch refrigerator, 36'' Wolf gas range/stove w/griddle, quarter-sawn oak cabs, drawer microwave, huge breakfast/prep island, coffee bar, heated tile floor. New 1st floor laundry w new washer/dryer, laminate flooring, sink/cabinets. New A/C, New 200 amp panel, Lead Water Service line replaced. New back composite deck off kitchen. New roof/decking by prior owner in 2021. Semi-finished attic space with entry through 3rd bedroom for additional ideas. 2-car garage with new doors.
Closed
$560,000
1901 E Elmdale COURT, Shorewood, WI 53211
3beds
1,737sqft
Single Family Residence
Built in 1919
4,791 Square Feet Lot
$564,000 Zestimate®
$322/sqft
$2,493 Estimated rent
Home value
$564,000
$525,000 - $609,000
$2,493/mo
Zestimate® history
Owner options
List your home for rent
$2,493/mo
Rent Zestimate®
Find your next renter with Zillow Rental Manager. Plus, with online applications, you can quickly screen prospective tenants – for free.
$2,493/mo
Rent Zestimate®
Refinance and save
$3,862/mo
Est. payment
Refinancing to a lower rate could help reduce your monthly payments and save thousands over the life of the loan.
$3,862/mo
Est. payment
Explore your selling options
Work with a Zillow partner agent
Leverage their expertise and Zillow's premium Showcase listings to get your home seen by more buyers.
Get startedList with your own agent
Get your home in front of millions of buyers by listing it on Zillow.
Learn how to do itSell it yourself
Take full control of how buyers see your home on Zillow by listing For Sale by Owner (FSBO).
List your homeWhat's special
Move-in ready bungalowBosch refrigeratorHardwood floors throughoutBeautiful sun-filled kitchenHeated tile floorGranite countersDrawer microwave
Zillow last checked:
Listing updated:
Listed by:
Gary Frankeberger 262-599-8980,
Keller Williams Realty-Milwaukee Southwest
Bought with:
Tara C Polinski
Source: WIREX MLS,MLS#: 1961132 Originating MLS: Metro MLS
Originating MLS: Metro MLSFacts & features
Interior
Bedrooms & bathrooms
- Bedrooms: 3
- Bathrooms: 2
- Full bathrooms: 1
- 1/2 bathrooms: 1
Primary bedroom
- Level: Upper
- Area: 143
- Dimensions: 13 x 11
Bedroom 2
- Level: Upper
- Area: 132
- Dimensions: 12 x 11
Bedroom 3
- Level: Upper
- Area: 104
- Dimensions: 13 x 8
Bathroom
- Features: Shower Over Tub
Dining room
- Level: Main
- Area: 143
- Dimensions: 13 x 11
Kitchen
- Level: Main
- Area: 195
- Dimensions: 15 x 13
Living room
- Level: Main
- Area: 228
- Dimensions: 19 x 12
Heating
- Natural Gas, Forced Air, In-floor, Radiant
Cooling
- Central Air
Appliances
- Included: Dishwasher, Dryer, Microwave, Oven, Range, Refrigerator, Washer
Features
- Walk-thru Bedroom, Kitchen Island
- Flooring: Wood
- Basement: Block,Full
Interior area
- Total structure area: 1,737
- Total interior livable area: 1,737 sqft
Property
Parking
- Total spaces: 2
- Parking features: Garage Door Opener, Detached, 2 Car
- Garage spaces: 2
Features
- Levels: Two
- Stories: 2
- Patio & porch: Deck
Lot
- Size: 4,791 Square Feet
- Features: Sidewalks
Details
- Parcel number: 2390666000
- Zoning: RES
- Special conditions: Arms Length
Construction
Type & style
- Home type: SingleFamily
- Architectural style: Bungalow
- Property subtype: Single Family Residence
Materials
- Stucco/Slate, Wood Siding
Condition
- 21+ Years
- New construction: No
- Year built: 1919
Utilities & green energy
- Sewer: Public Sewer
- Water: Public
- Utilities for property: Cable Available
Community & HOA
Location
- Region: Shorewood
- Municipality: Shorewood
Financial & listing details
- Price per square foot: $322/sqft
- Tax assessed value: $361,600
- Annual tax amount: $7,788
- Date on market: 5/6/2026
- Inclusions: Stove/Range, Refrigerator, Dishwasher, Microwave, Washer, Dryer, Basement Refrigerator, Rain Barrels
- Exclusions: Basement Box Freezer, Staging Items
Price history
| Date | Event | Price |
|---|---|---|
| 6/10/2026 | Sold | $560,000+17.9%$322/sqft |
Source:  WIREX MLS #1961132 Report a problem WIREX MLS #1961132 Report a problem | ||
| 5/10/2026 | Pending sale | $474,900$273/sqft |
Source: WIREX MLS #1961132 Report a problem | ||
| 5/6/2026 | Listed for sale | $474,900+55.7%$273/sqft |
Source: WIREX MLS #1961132 Report a problem | ||
| 11/11/2022 | Sold | $305,000+2%$176/sqft |
Source: WIREX MLS #1810030 Report a problem | ||
| 10/4/2022 | Contingent | $299,000$172/sqft |
Source: WIREX MLS #1810030 Report a problem | ||
| 9/22/2022 | Listed for sale | $299,000$172/sqft |
Source: WIREX MLS #1810030 Report a problem | ||
Public tax history
| Year | Property taxes | Tax assessment |
|---|---|---|
| 2024 | $7,153 +3.5% | $320,600 +5.1% |
| 2023 | $6,910 -12% | $305,000 -8.2% |
| 2022 | $7,852 -13.6% | $332,400 +8.8% |
| 2021 | $9,090 | $305,500 |
| 2020 | $9,090 +1.2% | $305,500 |
| 2019 | $8,985 +3.2% | $305,500 +8% |
| 2018 | $8,709 +20.7% | $282,900 |
| 2017 | $7,217 | $282,900 +6.5% |
| 2016 | $7,217 +5.5% | $265,600 +4.1% |
| 2015 | $6,840 +6.9% | $255,200 +2.8% |
| 2014 | $6,398 +1.6% | $248,300 |
| 2012 | $6,300 +1.8% | $248,300 |
| 2011 | $6,189 +1.3% | $248,300 |
| 2010 | $6,111 +3% | $248,300 |
| 2009 | $5,934 +4% | $248,300 |
| 2008 | $5,707 -2% | $248,300 |
| 2007 | $5,826 -3.8% | $248,300 +38.4% |
| 2006 | $6,057 +1.6% | $179,400 |
| 2005 | $5,961 -1.6% | $179,400 |
| 2004 | $6,055 +1.5% | $179,400 |
| 2003 | $5,968 +3.4% | $179,400 |
| 2002 | $5,771 +8% | $179,400 |
| 2001 | $5,343 +5.9% | $179,400 |
| 2000 | $5,044 +14.6% | $179,400 +49.6% |
| 1999 | $4,401 | $119,900 |
Find assessor info on the county website
Neighborhood: 53211
Nearby homes
- $432,8003 bd2 ba-- sqft1907 E Elmdale Ct, Shorewood, WI 53211Off Market
- $437,4004 bd2 ba1.9k sqft1831 E Elmdale Ct, Milwaukee, WI 53211Off Market
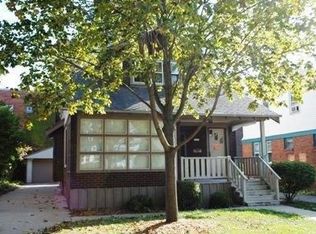
- $286,4002 bd1 ba-- sqft1911 E Elmdale Ct, Milwaukee, WI 53211Off Market
- $465,4003 bd1 ba1.5k sqft1827 E Elmdale Ct, Shorewood, WI 53211Off Market

- $394,8003 bd1 ba-- sqft1915 E Elmdale Ct, Shorewood, WI 53211Off Market
- $2,724,800-- bd-- ba-- sqft1900 E Capitol Dr, Milwaukee, WI 53211Off Market
- $415,5003 bd2 ba1.3k sqft1823 E Elmdale Ct, Shorewood, WI 53211Off Market
- $--3 bd-- ba1.3k sqft1900 E Capitol Dr #3-BD, Milwaukee, WI 53211Off Market
Nearby schools
GreatSchools rating
- 9/10Atwater Elementary SchoolGrades: PK-6Distance: 0.1 mi
- 5/10Shorewood Intermediate SchoolGrades: 7-8Distance: 0.3 mi
- 10/10Shorewood High SchoolGrades: 9-12Distance: 0.2 mi
Schools provided by the listing agent
- Elementary: Atwater
- Middle: Shorewood
- High: Shorewood
- District: Shorewood
Source: WIREX MLS. This data may not be complete. We recommend contacting the local school district to confirm school assignments for this home.
Get a cash offer in 3 minutes
Find out how much your home could sell for in as little as 3 minutes with a no-obligation cash offer.
Estimated market value
$564,000
Get a cash offer in 3 minutes
Find out how much your home could sell for in as little as 3 minutes with a no-obligation cash offer.
Estimated market value
$564,000
- Wisconsin
- Milwaukee County
- Shorewood
- 53211
- 1901 E Elmdale COURT
Nearby cities
Nearby zip codes
Other Shorewood Topics
