Skip main navigation
Sold for $505,000
  • $505,000

    1901 E Maxwell St, Pensacola, FL 32503

    3beds
    1,577sqft
    Single Family Residence
    Built in 1945
    9,583.2 Square Feet Lot
    $510,500 Zestimate®
    $320/sqft
    $2,869 Estimated rent

    Home value

    $510,500

    $454,000 - $572,000

    $2,869/mo

    Zestimate® history
    Loading
    Loading...

    Owner options

    List your home for rent

    $2,869/mo

    Rent Zestimate®

    Find your next renter with Zillow Rental Manager. Plus, with online applications, you can quickly screen prospective tenants – for free.

    Learn more

    $2,869/mo

    Rent Zestimate®

    Refinance and save

    $3,276/mo

    Est. payment

    Refinancing to a lower rate could help reduce your monthly payments and save thousands over the life of the loan.

    See today's rates

    $3,276/mo

    Est. payment

    Explore your selling options

    Work with a Zillow partner agent

    Leverage their expertise and Zillow's premium Showcase listings to get your home seen by more buyers.

    Get started

    List with your own agent

    Get your home in front of millions of buyers by listing it on Zillow.

    Learn how to do it

    Sell it yourself

    Take full control of how buyers see your home on Zillow by listing For Sale by Owner (FSBO).

    List your home

    What's special

    Dimensional shingle roofingExquisite master suiteInviting painted brick exteriorLuxurious marble countertopsCustom cabinetryIrrigation systemSpacious fenced-in backyard
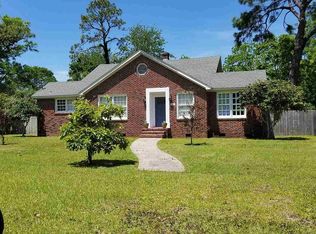
    Located in the heart of East Hill, this stunning home sits on a prime corner lot just six blocks from Bayview Park. With an inviting painted brick exterior, manicured lawn, and a spacious fenced-in backyard, the curb appeal is undeniable. Step inside to discover an elegant blend of historic charm and modern updates. The heart of the home is the chef’s kitchen, boasting custom cabinetry that extends to the ceiling, luxurious marble countertops, a farmhouse sink, and stainless front appliances. A stylish subway tile backsplash and brick paver flooring enhance the character, while updated recessed lighting adds warmth and sophistication. The adjoining dining area is accented with a shiplap feature wall and a custom dining light fixture, perfect for gatherings. Retreat to the exquisite master suite, a private oasis featuring a spacious layout, a spa-like en-suite bath with a double vanity, custom tile shower, and custom walk-in closet. Thoughtfully designed with comfort in mind, this serene space offers the perfect escape at the end of the day. The home’s updated electrical system and newer windows ensures peace of mind, while the heated and cooled finished garage offers flexible space for a home office, gym, or additional storage. Outside, the expansive 1,000+ sq. ft. patio with pavers is an entertainer’s dream, complemented by an irrigation system for effortless landscaping. Parking is never an issue, with space for up to seven cars. Additional features include dimensional shingle roofing, custom curtains and blinds, plaster walls in the original part of the home, and attractive wood-look laminate flooring throughout. This exceptional East Hill home perfectly balances timeless charm with modern updates, making it an ideal choice for those seeking comfort, convenience, and style. Don’t miss out on this incredible opportunity!

    Zillow last checked:

    Listing updated:

    Listed by:

    Trey Manderson 850-393-8739,

    Manderson Realty Group

    Bought with:

    Erik Hansen

    KELLER WILLIAMS REALTY GULF COAST

    Source: PAR,MLS#: 659818MLS Logo

    Facts & features

    Interior

    Bedrooms & bathrooms
    • Bedrooms: 3
    • Bathrooms: 3
    • Full bathrooms: 3
    Primary bedroom
    • Level: First
    • Area: 178.81
    • Dimensions: 13.67 x 13.08
    Bedroom
    • Level: First
    • Area: 138.28
    • Dimensions: 12.67 x 10.92
    Bedroom 1
    • Level: First
    • Area: 104.72
    • Dimensions: 10.83 x 9.67
    Dining room
    • Level: First
    • Area: 95.33
    • Dimensions: 11 x 8.67
    Kitchen
    • Level: First
    • Area: 96
    • Dimensions: 12 x 8
    Living room
    • Level: First
    • Area: 200.75
    • Dimensions: 18.25 x 11
    Heating
    • Central
    Cooling
    • Central Air, Ceiling Fan(s)
    Appliances
    • Included: Tankless Water Heater/Gas, Built In Microwave, Dishwasher, Refrigerator, Self Cleaning Oven
    • Laundry: Inside, W/D Hookups
    Features
    • Baseboards, Ceiling Fan(s), Recessed Lighting
    • Flooring: Brick, Tile, Laminate
    • Windows: Double Pane Windows, Blinds, Drapery Rods, Some Drapes
    • Has basement: No
    Interior area
    • Total structure area: 1,577
    • Total interior livable area: 1,577 sqft

    Property

    Parking
    • Total spaces: 7
    • Parking features: Garage, Garage Door Opener
    • Garage spaces: 1
    Features
    • Levels: One
    • Stories: 1
    • Patio & porch: Patio
    • Exterior features: Rain Gutters
    • Pool features: None
    • Fencing: Privacy
    Lot
    • Size: 9,583 sqft
    • Dimensions: 69' x 137'
    • Features: Corner Lot, Sprinkler
    Details
    • Parcel number: 000s009025001254
    • Zoning description: City,Res Single

    Construction

    Type & style
    • Home type: SingleFamily
    • Architectural style: Contemporary
    • Property subtype: Single Family Residence
    Materials
    • Frame
    • Foundation: Off Grade
    • Roof: Shingle
    Condition
    • Resale
    • New construction: No
    • Year built: 1945

    Utilities & green energy

    • Electric: Circuit Breakers, Copper Wiring
    • Sewer: Public Sewer
    • Water: Public
    • Utilities for property: Cable Available

    Community & neighborhood

    Security
    • Security features: Smoke Detector(s)
    Location
    • Region: Pensacola
    • Subdivision: New City Tract

    HOA & financial

    HOA
    • Has HOA: No

    Other

    Other facts
    • Price range: $505K - $505K
    • Road surface type: Paved

    Price history

    DateEventPrice
    5/29/2025Sold$505,000-1%$320/sqft
    Source: PAR #659818 Report a problem
    5/27/2025Pending sale$510,000$323/sqft
    Source: PAR #659818 Report a problem
    3/31/2025Contingent$510,000$323/sqft
    Source: PAR #659818 Report a problem
    3/28/2025Listed for sale$510,000$323/sqft
    Source: PAR #659818 Report a problem
    3/22/2025Contingent$510,000$323/sqft
    Source: PAR #659818 Report a problem
    3/11/2025Price change$510,000-2.9%$323/sqft
    Source: PAR #659818 Report a problem
    2/27/2025Listed for sale$525,000+26.5%$333/sqft
    Source: PAR #659818 Report a problem
    6/18/2021Sold$415,000$263/sqft
    Source: PAR #584805 Report a problem
    3/31/2021Listed for sale$415,000+62.7%$263/sqft
    Source: PAR #584805 Report a problem
    8/8/2018Listing removed$255,000$162/sqft
    Source: Levin Rinke Realty #539690 Report a problem
    7/29/2018Price change$255,000-1.5%$162/sqft
    Source: Levin Rinke Realty #539690 Report a problem
    7/21/2018Listed for sale$259,000+52.4%$164/sqft
    Source: Levin Rinke Realty #539690 Report a problem
    10/31/2014Sold$169,900-2.9%$108/sqft
    Source: PAR #469266 Report a problem
    9/17/2014Listed for sale$174,900+20.6%$111/sqft
    Source: CONNELL & MANZIEK REALTY, INC #469266 Report a problem
    7/13/2009Sold$145,000-8.8%$92/sqft
    Source: Public Record Report a problem
    3/23/2009Listing removed$159,000$101/sqft
    Source: SecondSpace #20990792 Report a problem
    3/7/2009Price change$159,000-11.6%$101/sqft
    Source: SecondSpace #20990792 Report a problem
    1/18/2009Listed for sale$179,900+89.4%$114/sqft
    Source: SecondSpace #20990792 Report a problem
    2/22/2002Sold$95,000+0.5%$60/sqft
    Source: Public Record Report a problem
    8/25/1999Sold$94,500+22.7%$60/sqft
    Source: Public Record Report a problem
    5/20/1997Sold$77,000$49/sqft
    Source: Public Record Report a problem

    Public tax history

    YearProperty taxesTax assessment
    2024$4,483 +2%$359,968 +11.4%
    2023$4,397 +2.6%$323,106 +11%
    2022$4,285 +72.6%$291,052 +17.9%
    2021$2,482 +2.8%$246,781 +6%
    2020$2,414 +19.3%$232,782 +9%
    2019$2,023 $213,608 +38.4%
    2018$2,023 -1.1%$154,321 +2.1%
    2017$2,046 +0.8%$151,147 +2.1%
    2016$2,029 +1.3%$148,039 +0.7%
    2015$2,003 $147,010 +57%
    2014$2,003 $93,657 +1.5%
    2013-- $92,273
    2012-- $92,273 -2.7%
    2011-- $94,804 +3.2%
    2010-- $91,871 -2.8%
    2009-- $94,487 -15.6%
    2008-- $111,945 -4.9%
    2007-- $117,680 -5%
    2006-- $123,880 +29.6%
    2005-- $95,570 +3%
    2004-- $92,790 +1.9%
    2003-- $91,060 +27.3%
    2002-- $71,520
    2001-- $71,520 +0.3%
    2000-- $71,320 +37.7%
    1999-- $51,790

    Find assessor info on the county website

    Neighborhood: Goulding

    Nearby schools

    GreatSchools rating
    Schools provided by the listing agent
    • Elementary: Oj Semmes
    • Middle: WORKMAN
    • High: Washington

    Source: PAR. This data may not be complete. We recommend contacting the local school district to confirm school assignments for this home.

    Get pre-qualified for a loan
    At Zillow Home Loans, we can pre-qualify you in as little as 5 minutes with no impact to your credit score.

    An equal housing lender. NMLS #10287.

    Sell for more on Zillow
    Get a Zillow Showcase℠ listing at no additional cost and you could sell for .
    $510,500
    2% more
    +$10,210
    With Zillow Showcase(estimated)
    $520,710