Absolutely breathtaking! This fully renovated 4 bedroom, 2.5 bath home is perfectly located in the cul-de-sac near shopping, dining, entertainment and Valley Baptist Medical Center. In addition to the main house, there is a 1 bedroom, 1.5 bath apartment currently renting for $1,200 a month. The renter will renew or if you need a mother-in-law room, this is the perfect setup. The renovations start at the roof and work their way down... windows, electrical, lighting, plumbing, new 4-ton a/c, new flooring and appliances. What was not renovated is the house's original charm. The open floorplan allows tons of natural lighting to shine on the polished terrazzo floors as you sit by the gas-log fireplace. The kitchen features all new stainless-steel appliances, bright colorful cabinets and gold accented hardware. Lastly, when you step outside you are greeted by a spacious back yard, stream and too many things to list. Call for your private tour today!!!
Sold
Price Unknown
1901 E Mesquite Dr, Harlingen, TX 78550
4beds
3,522sqft
Single Family Residence, Residential
Built in 1955
1.1 Acres Lot
$301,200 Zestimate®
$--/sqft
$2,504 Estimated rent
Home value
$301,200
$235,000 - $373,000
$2,504/mo
Zestimate® history
Owner options
List your home for rent
$2,504/mo
Rent Zestimate®
Find your next renter with Zillow Rental Manager. Plus, with online applications, you can quickly screen prospective tenants – for free.
$2,504/mo
Rent Zestimate®
Refinance and save
Refinancing to a lower rate could help reduce your monthly payments and save thousands over the life of the loan.
Explore your selling options
Work with a Zillow partner agent
Leverage their expertise and Zillow's premium Showcase listings to get your home seen by more buyers.
Get startedList with your own agent
Get your home in front of millions of buyers by listing it on Zillow.
Learn how to do itSell it yourself
Take full control of how buyers see your home on Zillow by listing For Sale by Owner (FSBO).
List your homeWhat's special
Gas-log fireplaceOpen floorplanPolished terrazzo floorsNatural lightingBright colorful cabinetsGold accented hardwareNew stainless-steel appliances
Zillow last checked:
Listing updated:
Listed by:
Oscar Arambula 956-457-1748,
Top Tier Real Estate Group Llc
Source: Greater McAllen AOR,MLS#: 464552
Facts & features
Interior
Bedrooms & bathrooms
- Bedrooms: 4
- Bathrooms: 3
- Full bathrooms: 2
- 1/2 bathrooms: 1
Dining room
- Description: Living Area(s): 2
Living room
- Description: Living Area(s): 2
Heating
- Has Heating (Unspecified Type)
Cooling
- Central Air, Electric
Appliances
- Included: Electric Water Heater, Dishwasher, Disposal, Dryer, Microwave, Refrigerator, Stove/Range-Gas, Washer
- Laundry: Laundry Room
Features
- Countertops (Quartz), Bonus Room, Built-in Features, Ceiling Fan(s), Split Bedrooms, Walk-In Closet(s)
- Flooring: Hardwood, Marble, None, Other, Terrazzo, Tile
- Windows: Double Pane Windows, No Window Coverings, Bay Window(s)
Interior area
- Total structure area: 3,522
- Total interior livable area: 3,522 sqft
Property
Parking
- Total spaces: 3
- Parking features: No Garage
- Carport spaces: 3
Features
- Patio & porch: Covered Patio
- Exterior features: Other, Sprinkler System
- Fencing: None
Lot
- Size: 1.1 Acres
- Features: Cul-De-Sac, Curb & Gutters, Irregular Lot, Mature Trees, Sidewalks, Sprinkler System
Details
- Parcel number: 2230100020019000
Construction
Type & style
- Home type: SingleFamily
- Property subtype: Single Family Residence, Residential
Materials
- Brick, Siding, Stone
- Foundation: Slab
- Roof: Composition
Condition
- Year built: 1955
Utilities & green energy
- Sewer: Public Sewer
- Water: Public
- Utilities for property: Cable Available
Green energy
- Energy efficient items: Other
Community & HOA
Community
- Features: Curbs, Sidewalks, Street Lights
- Security: Smoke Detector(s)
- Subdivision: Parkwood Addition Harlingen
HOA
- Has HOA: No
Location
- Region: Harlingen
Financial & listing details
- Tax assessed value: $207,877
- Annual tax amount: $6,735
- Date on market: 3/12/2025
- Road surface type: Paved
Price history
| Date | Event | Price |
|---|---|---|
| 7/25/2025 | Sold | -- |
Source: Greater McAllen AOR #464552 Report a problem | ||
| 7/6/2025 | Pending sale | $484,900$138/sqft |
Source: Greater McAllen AOR #464552 Report a problem | ||
| 6/3/2025 | Price change | $484,900-1%$138/sqft |
Source: Greater McAllen AOR #464552 Report a problem | ||
| 3/31/2025 | Price change | $489,900-2%$139/sqft |
Source: Greater McAllen AOR #464552 Report a problem | ||
| 3/12/2025 | Price change | $499,900+0.2%$142/sqft |
Source: Greater McAllen AOR #464552 Report a problem | ||
| 2/13/2025 | Pending sale | $499,000$142/sqft |
Source: Owner Report a problem | ||
| 1/8/2025 | Price change | $499,000-10.1%$142/sqft |
Source: Owner Report a problem | ||
| 12/18/2024 | Listed for sale | $555,000+2.8%$158/sqft |
Source: Owner Report a problem | ||
| 11/11/2024 | Listing removed | -- |
Source: Owner Report a problem | ||
| 8/4/2024 | Listed for sale | $540,000$153/sqft |
Source: Owner Report a problem | ||
Public tax history
| Year | Property taxes | Tax assessment |
|---|---|---|
| 2015 | $4,688 | $207,877 |
| 2014 | $4,688 +0.7% | $207,877 |
| 2013 | $4,657 +4.2% | $207,877 |
| 2012 | $4,467 +0.9% | $207,877 +4.2% |
| 2011 | $4,429 +6.9% | $199,408 |
| 2010 | $4,142 +0.4% | $199,408 |
| 2009 | $4,124 +0.5% | $199,408 |
| 2008 | $4,104 -13.8% | $199,408 |
| 2007 | $4,763 | $199,408 +0.5% |
| 2006 | $4,763 +9.8% | $198,326 -0.2% |
| 2005 | $4,338 -41.2% | $198,786 +8.9% |
| 2004 | $7,377 | $182,490 |
Find assessor info on the county website
Neighborhood: 78550
Nearby homes
- $117,2005 bd4 ba648 sqft109 W Polk St, Harlingen, TX 78550Off Market
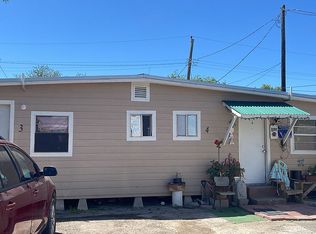
- $133,6003 bd1 ba1.2k sqft1225 W Lincoln Ave, Harlingen, TX 78550Off Market
- $174,5002 bd2 ba1.5k sqft2024 W Montana Ave, Harlingen, TX 78550Off Market
- $193,2003 bd2 ba1.2k sqft210 E Hurst St, Harlingen, TX 78550Off Market

- $61,4951 acre22113 Briggs Coleman Rd, Harlingen, TX 78550Off Market
- $166,000-- bd-- ba997 sqft20772 Timberland Dr, Harlingen, TX 78550Off Market
- $251,2003 bd2 ba3.1k sqft1501 N Loop 499 #151, Harlingen, TX 78550Off Market
- $398,8003 bd3 ba2.1k sqft2402 S Christians Cir, Harlingen, TX 78550Off Market
Nearby schools
GreatSchools rating
- 8/10Dishman Elementary SchoolGrades: PK-5Distance: 3.2 mi
- 9/10Harlingen School Of Health ProfessionsGrades: 8-12Distance: 2.1 mi
- 9/10Early College High SchoolGrades: 9-12Distance: 5.3 mi
Schools provided by the listing agent
- Elementary: Houston
- Middle: Vernon
- High: Harlingen H.S.
- District: Harlingen ISD
Source: Greater McAllen AOR. This data may not be complete. We recommend contacting the local school district to confirm school assignments for this home.
- Texas
- Cameron County
- Harlingen
- 78550
- 1901 E Mesquite Dr
