Skip main navigation
For sale
  • $399,000

    1901 E MISSOURI Avenue #207, Phoenix, AZ 85016

    3beds
    1,356sqft
    : 
    $3,087/mo
    Get pre-qualified
    Apartment
    Built in 1963
    -- sqft lot
    $-- Zestimate®
    $294/sqft
    $657/mo HOA

    What's special

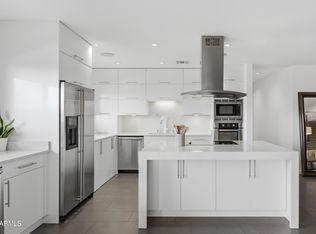
    Updated kitchenSpacious open floor planTwo private balconiesConvection ovenInduction cooktopBeautifully updated condoFilled with natural light
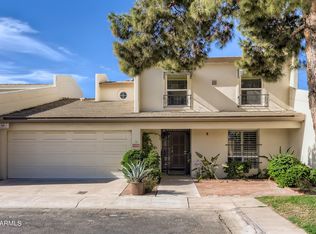
    Located in the highly desirable Caribbean Gardens community, this beautifully updated condo offers a rare combination of mid-century character, modern conveniences, and an exceptional central Phoenix location. The spacious, open floor plan is filled with natural light and features an updated kitchen with stainless steel refrigerator, induction cooktop, convection oven, in-cabinet microwave, and a rare in-unit stackable washer and dryer--an upgrade found in only a limited number of units within the community. Both bathrooms were updated in 2025, adding a fresh, modern feel throughout the home. Two private balconies provide additional living space for entertaining or enjoying Arizona's beautiful sunsets. Additional features include dual-pane windows, smart-home technology, a private storage unit, and two covered parking spaces conveniently located near the residence. The HOA also covers all utilities, adding to the ease of ownership and lock-and-leave lifestyle. Ideally positioned in the heart of the Biltmore area, Caribbean Gardens offers convenient access to Biltmore Fashion Park, acclaimed restaurants, shopping, golf, resorts, and everyday conveniences. With nearby freeway access and a central location, Downtown Phoenix, Scottsdale, Arcadia, and Sky Harbor International Airport are all within easy reach. A unique opportunity to enjoy updated, low-maintenance living in one of Central Phoenix's most established and distinctive mid-century communities.
    1 day
    36
    3

    Zillow last checked:

    Listing updated:

    Listed by:

    Philippe D Tibi 602-320-1000,

    Compass

    Source: ARMLS,MLS#: 7074731MLS Logo

      Facts & features

      Interior

      Bedrooms & bathrooms
      • Bedrooms: 3
      • Bathrooms: 2
      • Full bathrooms: 2
      Heating
      • Natural Gas
      Cooling
      • Central Air, Ceiling Fan(s)
      Appliances
      • Included: Washer/Dryer Stacked, Dryer, Washer, Refrigerator, Built-in Microwave, Dishwasher, Disposal, Electric Cooktop
      • Laundry: Inside
      Features
      • High Speed Internet, Eat-in Kitchen, Kitchen Island, 3/4 Bath Master Bdrm
      • Flooring: Carpet, Tile
      • Windows: Double Pane Windows
      • Has basement: No
      • Has fireplace: No
      • Common walls with other units/homes: Neighbor Below
      Interior area
      • Total structure area: 1,356
      • Total interior livable area: 1,356 sqft

      Property

      Parking
      • Total spaces: 2
      • Parking features: Assigned
      • Carport spaces: 2
      Features
      • Stories: 2
      • Patio & porch: Covered
      • Exterior features: Storage
      • Spa features: None
      • Fencing: Wrought Iron
      Lot
      • Size: 1,365 Square Feet
      • Features: None
      Details
      • Parcel number: 16454133

      Construction

      Type & style
      • Home type: Apartment
      • Architectural style: Other
      • Property subtype: Apartment
      • Attached to another structure: Yes
      Materials
      • Wood Frame, Painted, Block
      • Roof: Composition
      Condition
      • Year built: 1963

      Utilities & green energy

      • Sewer: Public Sewer
      • Water: City Water

      Community & HOA

      Community
      • Features: Pool
      • Security: Security System Owned
      • Subdivision: CARIBBEAN GARDENS CONDOMINIUM
      HOA
      • Has HOA: Yes
      • Services included: Electricity, Roof Repair, Insurance, Sewer, Pest Control, Maintenance Grounds, Gas, Trash, Water, Roof Replacement, Maintenance Exterior
      • HOA fee: $657 monthly
      • HOA name: ASA Management
      • HOA phone: 623-691-0567
      Location
      • Region: Phoenix

      Financial & listing details

      • Price per square foot: $294/sqft
      • Tax assessed value: $326,700
      • Annual tax amount: $1,165
      • Date on market: 9/2/2026
      • Listing terms: Cash,Conventional
      • Ownership: Fee Simple

        Estimated market value

        Not available

        Estimated sales range

        Not available

        Not available

        Price history

        DateEventPrice
        9/2/2026Listed for sale$399,000-6.1%$294/sqft
        Source: ARMLS #7074731 Report a problem
        4/24/2025Sold$425,000-4.3%$313/sqft
        Source: ARMLS #6826682 Report a problem
        4/11/2025Pending sale$444,000$327/sqft
        Source: ARMLS #6826682 Report a problem
        3/14/2025Price change$444,000-1.1%$327/sqft
        Source: ARMLS #6826682 Report a problem
        2/28/2025Listed for sale$449,000+75%$331/sqft
        Source: ARMLS #6826682 Report a problem
        9/12/2018Sold$256,500+0.6%$189/sqft
        Source: ARMLS #5805847 Report a problem
        8/11/2018Listed for sale$254,900+8.2%$188/sqft
        Source: Realty ONE Group #5805847 Report a problem
        9/20/2017Listing removed$235,500$174/sqft
        Source: Realty ONE Group #5652184 Report a problem
        9/14/2017Price change$235,500-1.1%$174/sqft
        Source: Realty ONE Group #5652184 Report a problem
        8/26/2017Listed for sale$238,000+22.1%$176/sqft
        Source: Realty ONE Group #5652184 Report a problem
        10/13/2014Sold$195,000-2.5%$144/sqft
        Source: ARMLS #5137487 Report a problem
        8/22/2014Price change$199,900-4.6%$147/sqft
        Source: PropertyAZ #5137487 Report a problem
        6/30/2014Listed for sale$209,500+30.9%$154/sqft
        Source: PropertyAZ #5137487 Report a problem
        3/18/2005Sold$160,000$118/sqft
        Source: Public Record Report a problem

        Public tax history

        YearProperty taxesTax assessment
        2025$1,165 -7.7%$32,670 +1.7%
        2024$1,262 +2.7%$32,130 +248.7%
        2023$1,228 +3.1%$9,215 -59%
        2022$1,191 +0.7%$22,470 +8.9%
        2021$1,183 +2.3%$20,630 +11.7%
        2020$1,157 +16.3%$18,470 +2.6%
        2019$994 $18,010 +27.9%
        2018$994 +5.3%$14,080 +1.5%
        2017$944 +11.5%$13,870 +26.7%
        2016$847 +5.7%$10,950 +19%
        2015$801 $9,200 +42.6%
        2014-- $6,450 +19.4%
        2013-- $5,400 -33.3%
        2012-- $8,100 -19%
        2011-- $10,000 -21.6%
        2010-- $12,750 -19%
        2009-- $15,750 +7.5%
        2008-- $14,650 +9.3%
        2007-- $13,400 +48.1%
        2006-- $9,050
        2005-- $9,050 +10.4%
        2004-- $8,200
        2003-- $8,200 +27.1%
        2002-- $6,450
        Find assessor info on the county website

        Monthly payment

        Est. payment

        Payment breakdown

        Explore the cost of this home by adjusting the details. Changes won't be saved.
        All calculations are estimates and provided by Zillow, Inc. for informational purposes only. Actual amounts may vary.
        HOA fees may include property taxes on listings classified as Co-Ops. Contact the listing agent and/or owner for fee details.
        See how much you could borrow to make a competitive offer.

        Climate risks

        Neighborhood: Camelback East

        Getting around

        45 / 100
        Car-Dependent
        44 / 100
        Some Transit
        52 / 100
        Bikeable

        Nearby schools

        GreatSchools rating
        Schools provided by the listing agent
        • Elementary: Madison #1 Elementary School
        • Middle: Madison #1 Elementary School
        • High: North High School
        • District: Madison Elementary District

        Source: ARMLS. This data may not be complete. We recommend contacting the local school district to confirm school assignments for this home.

        A local agent can set up tours, give advice and negotiate with sellers.

        Browse local experts