Country living minutes from downtown can be yours! Wake to the sun reflecting off your stocked private pond, in the midst of rolling, wooded 7.85 acres. Sip your coffee on the wrap-around porch of your 3 BR, 2 BTH spacious slab midst rolling, woods. Detached studio/office with vaulted ceiling, window unit AC and full basement/storm cellar. 30x50 Morton Bldg. w/RV garage door, 47x35 insulated shop work area & 2 car garage. Separate garden shed all w/garage doors. 4 outbuildings in all. New roofs February 2024. Two entrances make the circle driveway for easy RV, trailer or boat accessibility. Dock for fishing or jumping into the water. End of a cul-de-sac for ultimate privacy and quiet. FEATURE SHEET IN DOCUMENTS
Sold
Street View
Price Unknown
1901 E Northwood Dr, Columbia, MO 65202
3beds
1,885sqft
Single Family Residence
Built in 1990
7.85 Acres Lot
$-- Zestimate®
$--/sqft
$1,971 Estimated rent
Home value
Not available
Estimated sales range
Not available
$1,971/mo
Zestimate® history
Owner options
List your home for rent
$1,971/mo
Rent Zestimate®
Find your next renter with Zillow Rental Manager. Plus, with online applications, you can quickly screen prospective tenants – for free.
$1,971/mo
Rent Zestimate®
Refinance and save
Refinancing to a lower rate could help reduce your monthly payments and save thousands over the life of the loan.
Explore your selling options
Work with a Zillow partner agent
Leverage their expertise and Zillow's premium Showcase listings to get your home seen by more buyers.
Get startedList with your own agent
Get your home in front of millions of buyers by listing it on Zillow.
Learn how to do itSell it yourself
Take full control of how buyers see your home on Zillow by listing For Sale by Owner (FSBO).
List your homeWhat's special
Stocked private pondGarage doorsRv garage doorDetached studioCircle drivewayEasy rvStorm cellar
Zillow last checked:
Listing updated:
Listed by:
Ted Webber 573-819-9586,
REMAX Boone Realty 573-442-6121,
Trisha Lee 573-999-1000,
REMAX Boone Realty
Bought with:
Kel Beal, 2020019925
Weichert, Realtors - First Tier
Source: MMBOR,MLS#: 419364
Facts & features
Interior
Bedrooms & bathrooms
- Bedrooms: 3
- Bathrooms: 2
- Full bathrooms: 2
Primary bedroom
- Description: Walk-in closet
- Level: Main
- Area: 311.22
- Dimensions: 18.58 x 16.75
Bedroom 2
- Description: Double closet
- Level: Main
- Area: 252.94
- Dimensions: 17.75 x 14.25
Bedroom 3
- Description: Double closet
- Level: Main
- Area: 236.27
- Dimensions: 16.58 x 14.25
Full bathroom
- Description: Main Bath, remodeled
- Level: Main
Full bathroom
- Description: Hall Bath, remodeled
- Level: Main
Dining room
- Description: Built-in shelving
- Level: Main
- Area: 320.63
- Dimensions: 22.5 x 14.25
Kitchen
- Description: Stainless appliance,island,granite, bkst room
- Level: Main
- Area: 379.81
- Dimensions: 20.42 x 18.6
Living room
- Description: 2 bays of windows, wood fireplace,9' ceiling
- Level: Main
- Area: 412.98
- Dimensions: 22.42 x 18.42
Heating
- Forced Air, Propane
Cooling
- Central Electric, Attic Fan
Appliances
- Included: Water Softener Owned
- Laundry: Washer/Dryer Hookup
Features
- High Speed Internet, Tub/Shower, Stand AloneShwr/MBR, Walk-In Closet(s), Formal Dining, Kit/Din Combo, Granite Counters, Wood Cabinets, Kitchen Island, Pantry
- Flooring: Carpet, Tile
- Windows: Some Window Treatments
- Has basement: No
- Has fireplace: Yes
- Fireplace features: Family Room, Wood Burning, Screen
Interior area
- Total structure area: 1,885
- Total interior livable area: 1,885 sqft
- Finished area below ground: 0
Property
Parking
- Total spaces: 4
- Parking features: Attached
- Attached garage spaces: 4
Features
- Patio & porch: Deck
- Fencing: Partial,Rail,Wire
- On waterfront: Yes
- Waterfront features: Pond, Stream
Lot
- Size: 7.85 Acres
- Features: Cul-De-Sac
- Residential vegetation: Partially Wooded
Details
- Additional structures: Lawn/Storage Shed, Workshop, Equipment Bldg
- Parcel number: 1240118060040001
- Zoning description: R-1 One- Family Dwelling*
Construction
Type & style
- Home type: SingleFamily
- Architectural style: Ranch
- Property subtype: Single Family Residence
Materials
- Foundation: Concrete Perimeter, Slab
- Roof: ArchitecturalShingle
Condition
- Year built: 1990
Utilities & green energy
- Electric: County
- Gas: Propane Tank Rented
- Sewer: Lagoon
- Water: District
- Utilities for property: Trash-Private
Community & HOA
Community
- Security: Smoke Detector(s)
- Subdivision: Columbia
HOA
- Has HOA: No
Location
- Region: Columbia
Financial & listing details
- Tax assessed value: $179,380
- Annual tax amount: $2,304
- Date on market: 4/10/2024
- Road surface type: Paved
Price history
| Date | Event | Price |
|---|---|---|
| 8/15/2024 | Sold | -- |
Source:  MMBOR #419364 Report a problem MMBOR #419364 Report a problem | ||
| 4/15/2024 | Pending sale | $495,000$263/sqft |
Source: MMBOR #419364 Report a problem | ||
| 4/10/2024 | Listed for sale | $495,000$263/sqft |
Source: MMBOR #419364 Report a problem | ||
Public tax history
| Year | Property taxes | Tax assessment |
|---|---|---|
| 2018 | $2,194 | $33,180 |
| 2017 | $2,194 +13.8% | $33,180 |
| 2016 | $1,928 | $33,180 |
| 2015 | $1,928 +0.1% | $33,180 |
| 2014 | $1,927 | $33,180 |
| 2013 | -- | $33,180 |
| 2012 | -- | $33,180 |
| 2011 | -- | $33,180 |
| 2010 | -- | $33,180 |
| 2009 | -- | $33,180 |
| 2008 | -- | $33,180 |
| 2007 | -- | -- |
| 2003 | -- | $28,866 |
| 2002 | -- | $28,866 +12.9% |
| 2001 | -- | $25,562 |
Find assessor info on the county website
Neighborhood: 65202
Nearby homes
- $317,8003 bd2 ba320 sqft1901 E Northwood Dr, Columbia, MO 65202Off Market
- $311,6003 bd2 ba1.7k sqft6751 N Forestview Dr, Columbia, MO 65202Off Market
- $396,4003 bd2 ba1.5k sqft6861 N Forestview Dr, Columbia, MO 65202Off Market
- $671,7004 bd4 ba2.8k sqft2070 E Northwood Dr, Columbia, MO 65202Off Market
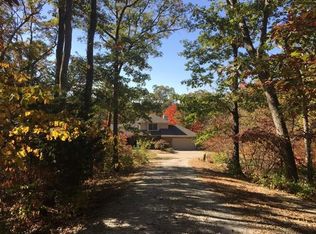
- $396,7003 bd2 ba1.7k sqft2101 E Northwood Dr, Columbia, MO 65202Off Market
- $297,9002 bd2 ba1.5k sqft6780 N Forestview Dr, Columbia, MO 65202Off Market
- $262,5003 bd3 ba1.6k sqft6841 N Forestview Dr, Columbia, MO 65202Off Market
- $560,3004 bd2 ba2.3k sqft6770 N Wagon Trail Rd, Columbia, MO 65202Off Market
Nearby schools
GreatSchools rating
- NAHallsville Primary SchoolGrades: PK-2Distance: 7.8 mi
- 5/10Hallsville Middle SchoolGrades: 6-8Distance: 7.9 mi
- 8/10Hallsville High SchoolGrades: 9-12Distance: 7.9 mi
Schools provided by the listing agent
- Elementary: Hallsville
- Middle: Hallsville
- High: Hallsville
Source: MMBOR. This data may not be complete. We recommend contacting the local school district to confirm school assignments for this home.
- Missouri
- Boone County
- Columbia
- 65202
- 1901 E Northwood Dr
