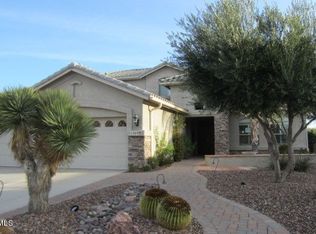
Located at the end of a cul-de-sac overlooking acres of desert with a view of the Catalina Mountains to the North, this 2,622 sq. ft. home with 3 bedrooms and 3 baths includes the separate guest house. The floor plan is called the Cimarron and was built in 2006 by its current ''winter visitor'' owners. It has a huge kitchen with a kitchen nook that overlooks the enclosed front courtyard. There is a large island, granite countertops, cherry cabinets with nutmeg finish, under-cabinet lighting, pull-out shelves, and stainless-steel appliances. These include a 5-burner gas cooktop, warming drawer, built-in wall oven, microwave/convection wall oven, refrigerator w/ ice-maker, dishwasher and wine cooler. The guest house is furnished with quality Ethan Allen furniture. It has a separate entrance, a bathroom with walk-in shower, its own heating and cooling system, and overlooks the front gated flagstone courtyard.
In the main house, there is the Great Room, kitchen with nook, den/office with hardwood floors and wood blinds, a huge primary suite, another guest bedroom, hall bathroom and laundry room. There are hardwood floors throughout with ceramic tile in all bathrooms and carpet in the bedrooms.
The Great Room features a tray ceiling, stunning light fixture over the dining room table area, surround sound and lots of natural light from the large picture windows and sliding doors to the back patio that bring the outdoors in. The recessed lighting creates accents in the evening that highlight your favorite pieces of art, and the Hunter Douglas ceiling fan will help to keep you cool in the warmer months. Surround sound enhances the home with built-in speakers that are strategically placed.
The large primary suite has custom window valances and black-out blinds, and looks out at the beautiful expansive desert and mountain landscape. It is furnished with a bedroom set from the "Tommy Bahamas" collection and is for sale. The luxurious and spacious primary bathroom has ceramic tile floors, double vanities, and a double sized walk-in tiled shower with a bench. And then, to your amazement, there is the oversized closet/dressing room that you must not miss!
The den/office with hardwood flooring and a window that looks out to the front courtyard, is roomy and can be multi-functional as a TV room, formal office, or library. There is a second bedroom that the current owners use as a more casual office or sitting room. Adjacent to it is the hall/guest bathroom. The laundry room is located off the kitchen for your convenience.
Outside, you'll enjoy the extended covered patio with flagstone pavers, a gas fireplace, multiple sitting areas, and a built-in gas grill for outdoor dining and for entertaining your neighbors and new friends. There are also built-in speakers outside, a ceiling fan, and a view fence so you can see the desert wildlife and watch the birds throughout the day. You'll really appreciate the abundant sunshine and lifestyle This yard is beautifully landscaped in front and back with carefully planned typical desert plants for low maintenance. And, of course, the beautiful Saguaro cacti and Catalina Mountains offer the perfect setting.
There is a double garage and a separate one car garage. Both have been extended by 4 feet so there is plenty of room for storage. In the double garage, you'll find the hot water heater, utility sink, an extra refrigerator, water softener and cabinets. You'll want to see this home when looking at your options and be prepared to fall in love!
Sold for $649,000
$649,000
1901 E Orinda Ln, Green Valley, AZ 85614
3beds
2,622sqft
Single Family Residence
Built in 2006
8,712 Square Feet Lot
$625,600 Zestimate®
$248/sqft
$2,141 Estimated rent
Home value
$625,600
$582,000 - $676,000
$2,141/mo
Zestimate® history
Owner options
List your home for rent
$2,141/mo
Rent Zestimate®
Find your next renter with Zillow Rental Manager. Plus, with online applications, you can quickly screen prospective tenants – for free.
$2,141/mo
Rent Zestimate®
Refinance and save
$4,127/mo
Est. payment
Refinancing to a lower rate could help reduce your monthly payments and save thousands over the life of the loan.
$4,127/mo
Est. payment
Explore your selling options
Work with a Zillow partner agent
Leverage their expertise and Zillow's premium Showcase listings to get your home seen by more buyers.
Get startedList with your own agent
Get your home in front of millions of buyers by listing it on Zillow.
Learn how to do itSell it yourself
Take full control of how buyers see your home on Zillow by listing For Sale by Owner (FSBO).
List your homeWhat's special
Zillow last checked:
Listing updated:
Listed by:
Susan M. Derlein 520-971-8781,
Long Realty
Bought with:
Joshua Gerard Stanley, SA689428000
eXp Realty
Source: MLS of Southern Arizona,MLS#: 22315756
Facts & features
Interior
Bedrooms & bathrooms
- Bedrooms: 3
- Bathrooms: 3
- Full bathrooms: 3
Heating
- Forced Air, Natural Gas
Cooling
- Central Air
Appliances
- Included: Disposal, Warming Drawer, Convection Oven, Gas Cooktop, Microwave, Wine Cooler, ENERGY STAR Qualified Dishwasher, ENERGY STAR Qualified Refrigerator, Water Softener
- Laundry: Laundry Room
Features
- Kitchen Island, Entrance Foyer, Walk-In Closet(s), High Ceilings
- Flooring: Carpet, Ceramic Tile, Wood
- Windows: Double Pane Windows
- Number of fireplaces: 1
- Fireplace features: Gas, See Remarks
Interior area
- Total structure area: 2,622
- Total interior livable area: 2,622 sqft
Property
Parking
- Total spaces: 3
- Parking features: Garage Door Opener, Oversized
- Attached garage spaces: 3
Accessibility
- Accessibility features: Door Levers
Features
- Levels: One
- Stories: 1
- Patio & porch: Covered
- Exterior features: Built-in Barbecue
- Has spa: Yes
- Spa features: None
- Fencing: View Fence
- Has view: Yes
- View description: Mountain(s), Desert
Lot
- Size: 8,712 Square Feet
- Features: Decorative Gravel, Shrubs, Sprinklers In Front, Subdivided, Adjacent to Wash, Cul-De-Sac, East/West Exposure
Details
- Parcel number: 304731500
- Zoning: Sahuarita - SP
- Special conditions: None
Construction
Type & style
- Home type: SingleFamily
- Architectural style: Santa Barbara
- Property subtype: Single Family Residence
Materials
- Frame - Stucco
- Roof: Tile
Condition
- Year built: 2006
Utilities & green energy
- Sewer: Sewer Connected
- Water: Water Company
Community & HOA
Community
- Features: Pool, Spa, Golf, Tennis Court(s), Fitness Center, Rec Center, Gated, Lake, Sidewalks, Pickleball
- Security: Smoke Detector(s)
- Senior community: Yes
- Subdivision: Quail Creek II Unit 31
HOA
- Has HOA: Yes
- Amenities included: Clubhouse, Park, Pool, Recreation Room, Security, Spa/Hot Tub, Tennis Court(s), Pickleball
- Services included: Common Area Maint, Gated Community, Street Maint
- HOA fee: $240 monthly
- HOA phone: 480-895-4864
Location
- Region: Green Valley
Financial & listing details
- Price per square foot: $248/sqft
- Tax assessed value: $459,231
- Annual tax amount: $3,924
- Date on market: 7/22/2023
- Cumulative days on market: 116 days
- Listing terms: Conventional,Cash,Submit
- Road surface type: Paved
Price history
| Date | Event | Price |
|---|---|---|
| 12/12/2023 | Sold | $649,000$248/sqft |
Source:  MLS of Southern Arizona #22315756 Report a problem MLS of Southern Arizona #22315756 Report a problem | ||
| 11/30/2023 | Pending sale | $649,000$248/sqft |
Source: MLS of Southern Arizona #22315756 Report a problem | ||
| 11/14/2023 | Contingent | $649,000$248/sqft |
Source: MLS of Southern Arizona #22315756 Report a problem | ||
| 10/20/2023 | Price change | $649,000-1.5%$248/sqft |
Source: MLS of Southern Arizona #22315756 Report a problem | ||
| 7/22/2023 | Listed for sale | $659,000$251/sqft |
Source: MLS of Southern Arizona #22315756 Report a problem | ||
Public tax history
| Year | Property taxes | Tax assessment |
|---|---|---|
| 2026 | $4,276 +4.7% | $45,923 -1.5% |
| 2025 | $4,085 -3.3% | $46,640 -2.6% |
| 2024 | $4,225 +7.6% | $47,901 +22% |
| 2023 | $3,925 -8.8% | $39,270 +15.5% |
| 2022 | $4,302 -0.3% | $33,986 -3.4% |
| 2021 | $4,316 +1.4% | $35,184 -0.5% |
| 2020 | $4,256 | $35,351 +2.9% |
| 2019 | $4,256 +3% | $34,370 +10.4% |
| 2018 | $4,131 +4.2% | $31,124 |
| 2017 | $3,965 +0.2% | $31,124 +0% |
| 2016 | $3,958 +7.6% | $31,116 +5% |
| 2015 | $3,678 | $29,634 |
| 2014 | -- | -- |
| 2013 | -- | $284,162 |
| 2012 | -- | -- |
| 2011 | -- | -- |
| 2010 | -- | -- |
| 2009 | -- | -- |
| 2007 | -- | -- |
| 2006 | -- | -- |
| 2005 | -- | -- |
Find assessor info on the county website
Neighborhood: 85614
Nearby homes
- $654,5004 bd3 ba3.4k sqft1909 E Orinda Ln, Green Valley, AZ 85614Off Market
- $552,200-- bd2 ba2.4k sqft1921 E Orinda Ln, Green Valley, AZ 85614Off Market
- $586,500-- bd2 ba3.1k sqft1931 E Orinda Ln, Green Valley, AZ 85614Off Market
- $483,0002 bd2 ba1.9k sqft1900 E Orinda Ln, Green Valley, AZ 85614Sold

- $474,8002 bd2 ba1.8k sqft1906 E Orinda Ln, Green Valley, AZ 85614Off Market
- $471,2002 bd2 ba1.9k sqft1894 E Orinda Ln, Green Valley, AZ 85614Off Market
- $612,5002 bd2 ba2.2k sqft1912 E Orinda Ln, Green Valley, AZ 85614Sold
- $614,100-- bd2 ba3.1k sqft1937 N Laguna Oaks Dr, Green Valley, AZ 85614Off Market
Nearby schools
GreatSchools rating
- 6/10Anza Trail SchoolGrades: K-8Distance: 5.2 mi
- 6/10Walden Grove High SchoolGrades: 9-12Distance: 5 mi
Schools provided by the listing agent
- Elementary: Continental
- Middle: Continental
- High: Walden Grove
Source: MLS of Southern Arizona. This data may not be complete. We recommend contacting the local school district to confirm school assignments for this home.
Get a cash offer in 3 minutes
Find out how much your home could sell for in as little as 3 minutes with a no-obligation cash offer.
Estimated market value
$625,600
Get a cash offer in 3 minutes
Find out how much your home could sell for in as little as 3 minutes with a no-obligation cash offer.
Estimated market value
$625,600
- Arizona
- Pima County
- Sahuarita
- 85614
- 1901 E Orinda Ln
Nearby cities
Nearby zip codes
Other Sahuarita Topics
