Welcome to this beautiful 4-bedroom, 3-bath home in the gated Woodlands subdivision. Situated on over an acre and spanning two fully fenced parcels, this property offers privacy, space, and versatility. The open-concept layout features spacious living areas, a large kitchen island, and an upstairs bonus room that can serve as a game room, media room, home office, or guest space. The upstairs bedrooms are connected by a convenient Jack-and-Jill bathroom, providing both functionality and privacy. Outside, enjoy a newly installed privacy fence, an attached 2-car garage plus an additional garage bay, and an in-ground storm shelter. A rare opportunity to own a well-appointed home in one of Muskogee's most desirable neighborhoods.
For sale
Price cut: $25K (7/25)
$600,000
1901 E Woodland Cir, Muskogee, OK 74403
4beds
3,561sqft
Single Family Residence
Built in 2009
1.18 Acres Lot
$579,500 Zestimate®
$168/sqft
$42/mo HOA
What's special
In-ground storm shelterOpen-concept layoutNewly installed privacy fenceJack-and-jill bathroomAdditional garage bayTwo fully fenced parcelsUpstairs bonus room
- 87 days
- 294
- 10
Zillow last checked:
Listing updated:
Listed by:
Mindi Fitzer 918-448-5557,
C21/First Choice Realty
Source: MLS Technology, Inc.,MLS#: 2620974 Originating MLS: MLS Technology
Originating MLS: MLS TechnologyFacts & features
Interior
Bedrooms & bathrooms
- Bedrooms: 4
- Bathrooms: 3
- Full bathrooms: 3
Primary bedroom
- Description: Master Bedroom,Private Bath,Walk-in Closet
- Level: First
Bedroom
- Description: Bedroom,No Bath,Walk-in Closet
- Level: First
Bedroom
- Description: Bedroom,Private Bath,Walk-in Closet
- Level: Second
Bedroom
- Description: Bedroom,Private Bath,Walk-in Closet
- Level: Second
Primary bathroom
- Description: Master Bath,Double Sink,Full Bath,Separate Shower,Vent,Whirlpool
- Level: First
Bathroom
- Description: Hall Bath,Bathtub,Full Bath,Vent
- Level: First
Bonus room
- Description: Additional Room,Workroom
- Level: Second
Dining room
- Description: Dining Room,Formal
- Level: First
Kitchen
- Description: Kitchen,Breakfast Nook,Island,Pantry
- Level: First
Living room
- Description: Living Room,Fireplace
- Level: First
Utility room
- Description: Utility Room,Inside
- Level: First
Heating
- Central, Electric, Gas, Multiple Heating Units
Cooling
- Central Air, 2 Units
Appliances
- Included: Dishwasher, Disposal, Gas Water Heater, Microwave, Oven, Range
- Laundry: Washer Hookup, Electric Dryer Hookup
Features
- Attic, Granite Counters, High Speed Internet, Cable TV, Vaulted Ceiling(s), Wired for Data, Ceiling Fan(s), Gas Range Connection, Gas Oven Connection, Programmable Thermostat
- Flooring: Carpet, Hardwood
- Windows: Vinyl
- Basement: None
- Number of fireplaces: 1
- Fireplace features: Gas Log, Gas Starter
Interior area
- Total structure area: 3,561
- Total interior livable area: 3,561 sqft
Property
Parking
- Total spaces: 2
- Parking features: Attached, Garage, Garage Faces Side
- Attached garage spaces: 2
Features
- Levels: Two
- Stories: 2
- Patio & porch: Covered, Patio
- Exterior features: Concrete Driveway, Sprinkler/Irrigation, Rain Gutters, Satellite Dish
- Pool features: None
- Fencing: Full,Privacy
Lot
- Size: 1.18 Acres
- Features: Corner Lot, Mature Trees
Details
- Additional structures: None
- Parcel number: 510050698
Construction
Type & style
- Home type: SingleFamily
- Architectural style: French Provincial
- Property subtype: Single Family Residence
Materials
- Brick, Stone Veneer, Wood Frame
- Foundation: Slab
- Roof: Asphalt,Fiberglass
Condition
- Year built: 2009
Utilities & green energy
- Sewer: Public Sewer
- Water: Public
- Utilities for property: Cable Available, Electricity Available, Fiber Optic Available, Water Available
Community & HOA
Community
- Features: Gutter(s)
- Security: Storm Shelter, Security System Owned, Smoke Detector(s)
- Subdivision: Woodlands
HOA
- Has HOA: No
- Amenities included: Gated
- HOA fee: $500 annually
Location
- Region: Muskogee
Financial & listing details
- Price per square foot: $168/sqft
- Tax assessed value: $418,950
- Annual tax amount: $5,132
- Date on market: 6/8/2026
- Cumulative days on market: 88 days
- Listing terms: Conventional,FHA,Other,USDA Loan,VA Loan
- Exclusions: Shelves & cabinets by fireplace, curtains, mud bench in garage, refrigerator, washer & dryer, ring camera
Estimated market value
$579,500
$551,000 - $608,000
$3,962/mo
Price history
| Date | Event | Price |
|---|---|---|
| 7/25/2026 | Price change | $600,000-4%$168/sqft |
Source:  MLS Technology, Inc. #2620974 Report a problem MLS Technology, Inc. #2620974 Report a problem | ||
| 6/8/2026 | Listed for sale | $625,000+64.5%$176/sqft |
Source: MLS Technology, Inc. #2620974 Report a problem | ||
| 9/11/2020 | Sold | $379,900-1.2%$107/sqft |
Source: MLS Technology, Inc. #2021313 Report a problem | ||
| 8/10/2020 | Pending sale | $384,500$108/sqft |
Source: ERA C. S. Raper & Son #2021313 Report a problem | ||
| 7/10/2020 | Price change | $384,500-1.3%$108/sqft |
Source: ERA C. S. Raper & Son #2021313 Report a problem | ||
| 6/17/2020 | Listed for sale | $389,500+17%$109/sqft |
Source: ERA C. S. Raper & Son #2021313 Report a problem | ||
| 12/21/2009 | Sold | $333,000$94/sqft |
Source: Agent Provided Report a problem | ||
Public tax history
| Year | Property taxes | Tax assessment |
|---|---|---|
| 2025 | $5,132 +10.4% | $46,084 +5% |
| 2024 | $4,648 +5.4% | $43,890 +5% |
| 2023 | $4,409 +0.2% | $41,800 |
| 2022 | $4,399 -3.7% | $41,800 0% |
| 2021 | $4,566 +13.9% | $41,801 +14.2% |
| 2020 | $4,007 +1.3% | $36,596 +0% |
| 2019 | $3,954 +18.1% | $36,595 -0.2% |
| 2017 | $3,348 -2.5% | $36,679 |
| 2016 | $3,434 +5.4% | $36,679 |
| 2015 | $3,259 -0.1% | $36,679 |
| 2014 | $3,263 +370695.5% | $36,679 0% |
| 2013 | $1 | $36,687 |
| 2012 | $0 | $36,687 |
| 2011 | -- | $36,687 |
| 2010 | -- | $36,687 |
Find assessor info on the county website
Monthly payment
Est. payment
Payment breakdown
Explore the cost of this home by adjusting the details. Changes won't be saved.Climate risks
Neighborhood: 74403
Nearby schools
Schools provided by the listing agent
- Elementary: Hilldale Grade School
- High: Hilldale High School
- District: Hilldale - Sch Dist (K4)
Source: MLS Technology, Inc.. This data may not be complete. We recommend contacting the local school district to confirm school assignments for this home.

Similar homes
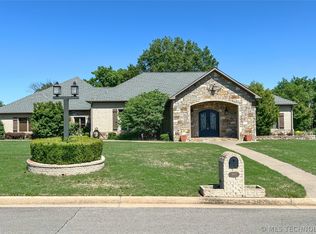
- $649,5005 bd4 ba4.1k sqft3423 River Bend Rd, Muskogee, OK 74403For Sale
 MLS ID #2626049, Betty J. Blackwell, RE/MAX & ASSOCIATES. MLS Technology, Inc.
 - $459,0004 bd3 ba2.5k sqft1684 E 61st St S, Muskogee, OK 74403For Sale
 MLS ID #2620070, Patsy Clinkenbeard, C21/First Choice Realty. MLS Technology, Inc.
 - $--3 bd3 ba2k sqft7882 S Highway 64, Muskogee, OK 74403Auction
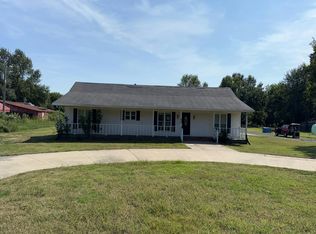 Auction.com 1
 - $489,0004 bd3 ba2.8k sqft1640 W Harris Rd, Muskogee, OK 74401For Sale
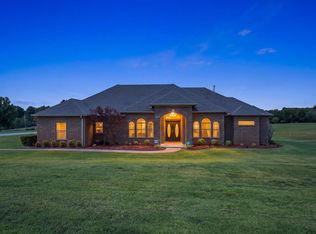 MLS ID #2631977, DeAnna Johnson, HomeSmart Stellar Realty. MLS Technology, Inc.
