Skip main navigation
Sold for $856,000
  • $856,000

    1901 Eamons Way, Annapolis, MD 21401

    3beds
    3,742sqft
    Single Family Residence
    Built in 2010
    9,147.6 Square Feet Lot
    $866,200 Zestimate®
    $229/sqft
    $5,029 Estimated rent

    Home value

    $866,200

    $806,000 - $927,000

    $5,029/mo

    Zestimate® history
    Loading
    Loading...

    Owner options

    List your home for rent

    $5,029/mo

    Rent Zestimate®

    Find your next renter with Zillow Rental Manager. Plus, with online applications, you can quickly screen prospective tenants – for free.

    Learn more

    $5,029/mo

    Rent Zestimate®

    Refinance and save

    $5,252/mo

    Est. payment

    Refinancing to a lower rate could help reduce your monthly payments and save thousands over the life of the loan.

    See today's rates

    $5,252/mo

    Est. payment

    Explore your selling options

    Work with a Zillow partner agent

    Leverage their expertise and Zillow's premium Showcase listings to get your home seen by more buyers.

    Get started

    List with your own agent

    Get your home in front of millions of buyers by listing it on Zillow.

    Learn how to do it

    Sell it yourself

    Take full control of how buyers see your home on Zillow by listing For Sale by Owner (FSBO).

    List your home

    What's special

    Home office spaceBuilt in speakersPaver patioSuper bathWood floorsUnderground sprinkler systemBreakfast nook
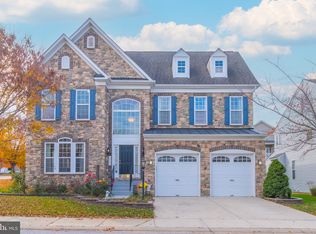
    OPEN HOUSE SUNDAY, SEPTEMBER 21ST FROM 11 AM TO 1 PM. Tucked away at the end of a quiet street, this 3+ BR, 3.5 bath gem sparkles! Well maintained and nicely appointed throughout. Sited on a corner lot on .21 acres, this beauty features an open floorplan, perfect for family living or gracious entertaining. Spacious yet cozy family room w/ a gas FP opens to a huge screened in porch. The fully equipped gourmet kitchen offers granite counters, SS appliances, and a breakfast nook that opens to the deck. Peaceful and private level rear yard backing to trees. Formal living & dining rooms w/ gleaming wood floors (wood floors throughout main level). Fully finished walk out lower-level w/ a fabulous wet bar, built in speakers, and tons of room for your home theater or pool table. The LL opens to a paver patio, and has a full bath with lots of storage too! The large owners suite features a tray ceiling with recessed lighting, walk in closets, and a super bath. The loft is the perfect home office space, or easily convert it to your fourth bedroom. Two car oversized garage with epoxy flooring & storage cabinetry. Nicely landscaped w/ an underground sprinkler system, and a delightful covered front porch. Community pool & dog park for your furry friends too! Best of all is the LOCATION! Less than one mile to the Annapolis Mall & major commuting RT 50, with a convenient commute to DC & Baltimore. Only two miles to downtown historic Annapolis: you will love the restaurants, boating, shopping, and so much more! Come and enjoy the land of pleasant living.

    Zillow last checked:

    Listing updated:

    Listed by:

    Lori Gough 410-320-0851,

    Long & Foster Real Estate, Inc.,

    Co-Listing Agent: Kellie Gough Mclendon 410-703-3327,

    Long & Foster Real Estate, Inc.

    Bought with:

    Georgie Berkinshaw, 89112

    Coldwell Banker Realty

    Source: Bright MLS,MLS#: MDAA2126072MLS Logo

    Facts & features

    Interior

    Bedrooms & bathrooms
    • Bedrooms: 3
    • Bathrooms: 4
    • Full bathrooms: 3
    • 1/2 bathrooms: 1
    • Main level bathrooms: 1
    Basement
    • Area: 952
    Heating
    • Heat Pump, Natural Gas
    Cooling
    • Central Air, Electric
    Appliances
    • Included: Microwave, Central Vacuum, Cooktop, Dishwasher, Disposal, Dryer, Exhaust Fan, Extra Refrigerator/Freezer, Self Cleaning Oven, Oven, Refrigerator, Stainless Steel Appliance(s), Washer, Water Heater, Electric Water Heater
    • Laundry: Upper Level
    Features
    • Attic, Bar, Soaking Tub, Bathroom - Walk-In Shower, Breakfast Area, Ceiling Fan(s), Central Vacuum, Chair Railings, Crown Molding, Dining Area, Family Room Off Kitchen, Open Floorplan, Formal/Separate Dining Room, Floor Plan - Traditional, Eat-in Kitchen, Kitchen - Gourmet, Kitchen Island, Kitchen - Table Space, Pantry, Recessed Lighting, Sound System, Upgraded Countertops, Wainscotting, Walk-In Closet(s), Wine Storage, 9'+ Ceilings, Tray Ceiling(s), Vaulted Ceiling(s)
    • Flooring: Carpet, Ceramic Tile, Engineered Wood, Wood
    • Windows: Skylight(s), Screens
    • Basement: Connecting Stairway,Full,Finished,Improved,Interior Entry,Exterior Entry,Rear Entrance,Sump Pump,Walk-Out Access,Windows
    • Number of fireplaces: 1
    • Fireplace features: Gas/Propane
    Interior area
    • Total structure area: 3,742
    • Total interior livable area: 3,742 sqft
    • Finished area above ground: 2,790
    • Finished area below ground: 952

    Property

    Parking
    • Total spaces: 2
    • Parking features: Storage, Garage Faces Front, Garage Door Opener, Inside Entrance, Concrete, Attached
    • Attached garage spaces: 2
    • Has uncovered spaces: Yes
    Accessibility
    • Accessibility features: Accessible Entrance
    Features
    • Levels: Three
    • Stories: 3
    • Patio & porch: Patio, Porch, Screened, Deck, Enclosed
    • Exterior features: Sidewalks, Street Lights, Underground Lawn Sprinkler
    • Pool features: Community
    • Has view: Yes
    • View description: Garden, Street
    Lot
    • Size: 9,147 sqft
    • Features: Cleared, Rear Yard
    Details
    • Additional structures: Above Grade, Below Grade
    • Parcel number: 020256690220387
    • Zoning: RESIDENTIAL
    • Special conditions: Standard

    Construction

    Type & style
    • Home type: SingleFamily
    • Architectural style: Colonial
    • Property subtype: Single Family Residence
    Materials
    • Brick, Vinyl Siding
    • Foundation: Concrete Perimeter
    • Roof: Composition,Shingle
    Condition
    • Excellent
    • New construction: No
    • Year built: 2010

    Utilities & green energy

    • Sewer: Public Sewer
    • Water: Public
    • Utilities for property: Electricity Available, Natural Gas Available

    Community & neighborhood

    Community
    • Community features: Pool
    Location
    • Region: Annapolis
    • Subdivision: Monticello

    HOA & financial

    HOA
    • Has HOA: Yes
    • HOA fee: $185 monthly
    • Amenities included: Dog Park, Pool
    • Services included: Common Area Maintenance, Maintenance Grounds, Pool(s), Trash, Management
    • Association name: MONTICELLO AT ANNAPOLIS HOA INC

    Other

    Other facts
    • Listing agreement: Exclusive Right To Sell
    • Listing terms: Cash,Conventional,FHA,VA Loan
    • Ownership: Fee Simple
    • Road surface type: Black Top

    Price history

    DateEventPrice
    10/24/2025Sold$856,000+3.8%$229/sqft
    Source: Bright MLS #MDAA2126072 Report a problem
    9/22/2025Contingent$825,000$220/sqft
    Source: Bright MLS #MDAA2126072 Report a problem
    9/18/2025Listed for sale$825,000-5.7%$220/sqft
    Source: Bright MLS #MDAA2126072 Report a problem
    7/15/2025Listing removed$875,000$234/sqft
    Source: Long & Foster Broker Feed #MDAA2118692 Report a problem
    7/11/2025Price change$875,000-3.3%$234/sqft
    Source: Bright MLS #MDAA2118692 Report a problem
    6/20/2025Listed for sale$905,000$242/sqft
    Source: Bright MLS #MDAA2118692 Report a problem

    Public tax history

    YearProperty taxesTax assessment
    2025$8,154 +12.3%$700,600 +5.7%
    2024$7,258 +6.3%$662,800 +6%
    2023$6,825 +11.2%$625,000 +6.4%
    2022$6,136 $587,200
    2021$6,136 -0.1%$587,200
    2020$6,142 -13.1%$587,200 -13%
    2019$7,065 +8.4%$674,800 +5%
    2018$6,515 +4.7%$642,500 +5.3%
    2017$6,220 $610,200 +5.6%
    2016-- $577,900 +1.5%
    2015-- $569,400 +1.5%
    2014-- $560,900 +1.5%
    2013-- $552,400
    2012-- $552,400
    2011-- $552,400 +163.3%
    2010-- $209,830 +14.2%
    2009-- $183,660 +16.6%
    2008-- $157,490 +19.9%
    2007-- $131,320 +25.5%
    2006-- $104,652 +34.2%
    2005-- $77,986

    Find assessor info on the county website

    Neighborhood: 21401

    Nearby schools

    GreatSchools rating
    Schools provided by the listing agent
    • Elementary: Rolling Knolls
    • Middle: Bates
    • High: Annapolis
    • District: Anne Arundel County Public Schools

    Source: Bright MLS. This data may not be complete. We recommend contacting the local school district to confirm school assignments for this home.

    Get a cash offer in 3 minutes
    Find out how much your home could sell for in as little as 3 minutes with a no-obligation cash offer.
    Estimated market value
    $866,200
    Get a cash offer in 3 minutes
    Find out how much your home could sell for in as little as 3 minutes with a no-obligation cash offer.
    Estimated market value
    $866,200