Seller Motivated - Don't miss out on 1901 Eden Dr, your dream home in Deltona, Florida! This stunning three-bedroom, two-bath residence with a two-car garage with an enormous back yard and privacy is a true gem. Situated in an excellent location close to shopping amenities, this property offers convenience and comfort. The homes has newer carpet, paint. The roof, and AC were replaced in 2021 and water heater replaced in 2022. This home is move in ready and turn key. There is also a shed - man cave in the back yard that is wired for electric and could be hooked up. The master bath of this home is a true retreat, featuring dual vanities, a luxurious garden tub, a private toilet closet, and a separate shower. The master bedroom boasts a large walk-in closet, providing ample storage space. Throughout the house, you'll find vaulted ceilings that add an airy and spacious feel to each room. One of the standout features of this home is the oversize sliding glass doors leading to the patio, which provide the living areas with natural light, creating a bright and welcoming ambiance. The guest bedrooms are generously sized and feature bifold closets, while the shaker-style panel doors and window treatments add a touch of elegance. Enjoy the comfort and convenience of luxury vinyl, tile, and flooring throughout the house, providing both durability and style. The stainless steel appliances in the kitchen add a sleek and modern touch, and the indoor laundry room offers added convenience. With plenty of room for entertaining, the kitchen also includes a good-size pantry and architectural details such as arched doorways that add character and charm to the space. In addition to all these wonderful features, the home is just a short 30-minute drive from the beautiful beaches, allowing you to easily indulge in sun, sand, and sea whenever you desire. Don't miss the opportunity to call 1901 Eden Dr home, where you'll enjoy a desirable location, luxurious amenities, and architectural details that make this property truly exceptional. Schedule your viewing today and make this dream home yours!
Sold for $340,100
$340,100
1901 Eden Dr, Deltona, FL 32725
3beds
1,640sqft
Single Family Residence
Built in 2006
0.34 Acres Lot
$340,600 Zestimate®
$207/sqft
$1,975 Estimated rent
Home value
$340,600
$324,000 - $358,000
$1,975/mo
Zestimate® history
Owner options
List your home for rent
$1,975/mo
Rent Zestimate®
Find your next renter with Zillow Rental Manager. Plus, with online applications, you can quickly screen prospective tenants – for free.
$1,975/mo
Rent Zestimate®
Refinance and save
$2,332/mo
Est. payment
Refinancing to a lower rate could help reduce your monthly payments and save thousands over the life of the loan.
$2,332/mo
Est. payment
Explore your selling options
Work with a Zillow partner agent
Leverage their expertise and Zillow's premium Showcase listings to get your home seen by more buyers.
Get startedList with your own agent
Get your home in front of millions of buyers by listing it on Zillow.
Learn how to do itSell it yourself
Take full control of how buyers see your home on Zillow by listing For Sale by Owner (FSBO).
List your homeWhat's special
Two-car garageShed-man caveMaster bedroomGuest bedroomsPlenty of roomNewer carpetMaster bath
Zillow last checked:
Listing updated:
Listed by:
Paul Benfield 407-242-3933,
DESIGN OR LIST IT INC 407-242-3933,
Taylor Benfield 407-749-4426,
DESIGN OR LIST IT INC
Bought with:
Paul Benfield, 3326819
DESIGN OR LIST IT INC
Source: Stellar MLS,MLS#: O6127419 Originating MLS: Orlando Regional
Originating MLS: Orlando Regional
Facts & features
Interior
Bedrooms & bathrooms
- Bedrooms: 3
- Bathrooms: 2
- Full bathrooms: 2
Primary bedroom
- Level: First
- Dimensions: 16x14
Primary bathroom
- Level: First
- Dimensions: 10.2x12.8
Bathroom 2
- Level: First
- Dimensions: 12.6x10.2
Bathroom 3
- Level: First
- Dimensions: 12.5x10.2
Dinette
- Level: First
- Dimensions: 13.7x13.8
Kitchen
- Level: First
- Dimensions: 10.5x16
Living room
- Level: First
- Dimensions: 18x17.5
Heating
- Central
Cooling
- Central Air
Appliances
- Included: Dishwasher, Dryer, Microwave, Range, Refrigerator, Washer
Features
- High Ceilings, Open Floorplan, Split Bedroom, Vaulted Ceiling(s), Walk-In Closet(s)
- Flooring: Carpet, Laminate, Luxury Vinyl
- Doors: Sliding Doors
- Has fireplace: No
Interior area
- Total structure area: 1,640
- Total interior livable area: 1,640 sqft
Property
Parking
- Total spaces: 2
- Parking features: Garage - Attached
- Attached garage spaces: 2
- Details: Garage Dimensions: 22X18
Features
- Levels: One
- Stories: 1
- Patio & porch: Covered
- Exterior features: Private Mailbox
Lot
- Size: 0.34 Acres
Details
- Additional structures: Shed(s), Storage
- Parcel number: 2691867
- Zoning: 01R
- Special conditions: None
Construction
Type & style
- Home type: SingleFamily
- Architectural style: Traditional
- Property subtype: Single Family Residence
Materials
- Block, Stucco
- Foundation: Slab
- Roof: Shingle
Condition
- New construction: No
- Year built: 2006
Utilities & green energy
- Sewer: Septic Tank
- Water: Public
- Utilities for property: BB/HS Internet Available, Cable Available, Electricity Connected
Community & HOA
Community
- Pet fee: $0 monthly
- Subdivision: DELTONA LAKES UNIT 15
HOA
- Has HOA: No
Location
- Region: Deltona
Financial & listing details
- Price per square foot: $207/sqft
- Tax assessed value: $327,044
- Annual tax amount: $5,581
- Date on market: 7/19/2023
- Cumulative days on market: 69 days
- Listing terms: Cash,Conventional,FHA,VA Loan
- Ownership: Fee Simple
- Total actual rent: 0
- Electric utility on property: Yes
- Road surface type: Paved
Price history
| Date | Event | Price |
|---|---|---|
| 8/24/2024 | Listing removed | $270,000-20.6%$165/sqft |
Source:  Stellar MLS #O5950127 Report a problem Stellar MLS #O5950127 Report a problem | ||
| 11/10/2023 | Sold | $340,100-3.8%$207/sqft |
Source: Stellar MLS #O6127419 Report a problem | ||
| 9/29/2023 | Pending sale | $353,400$215/sqft |
Source: Stellar MLS #O6127419 Report a problem | ||
| 9/6/2023 | Listed for sale | $353,400$215/sqft |
Source: Stellar MLS #O6127419 Report a problem | ||
| 9/6/2023 | Pending sale | $353,400$215/sqft |
Source: Stellar MLS #O6127419 Report a problem | ||
| 8/12/2023 | Price change | $353,400-0.7%$215/sqft |
Source: Stellar MLS #O6127419 Report a problem | ||
| 7/19/2023 | Listed for sale | $355,900+16.7%$217/sqft |
Source: Stellar MLS #O6127419 Report a problem | ||
| 2/1/2022 | Sold | $305,000+1.7%$186/sqft |
Source: Public Record Report a problem | ||
| 1/9/2022 | Pending sale | $299,900$183/sqft |
Source: Stellar MLS #O5993646 Report a problem | ||
| 1/6/2022 | Listed for sale | $299,900+11.1%$183/sqft |
Source: Stellar MLS #O5993646 Report a problem | ||
| 8/23/2021 | Sold | $270,000$165/sqft |
Source: Stellar MLS #O5950127 Report a problem | ||
| 7/15/2021 | Pending sale | $270,000$165/sqft |
Source: Stellar MLS #O5950127 Report a problem | ||
| 7/10/2021 | Listed for sale | $270,000$165/sqft |
Source: Stellar MLS #O5950127 Report a problem | ||
| 7/8/2021 | Pending sale | $270,000$165/sqft |
Source: Stellar MLS #O5950127 Report a problem | ||
| 7/4/2021 | Listed for sale | $270,000$165/sqft |
Source: Stellar MLS #O5950127 Report a problem | ||
| 6/24/2021 | Pending sale | $270,000$165/sqft |
Source: Stellar MLS #O5950127 Report a problem | ||
| 6/11/2021 | Listed for sale | $270,000+800%$165/sqft |
Source: Stellar MLS #O5950127 Report a problem | ||
| 9/10/2004 | Sold | $30,000$18/sqft |
Source: Public Record Report a problem | ||
Public tax history
| Year | Property taxes | Tax assessment |
|---|---|---|
| 2025 | $5,761 +4.3% | $326,826 +5.2% |
| 2024 | $5,522 -9.3% | $310,533 +5.9% |
| 2023 | $6,086 +9.1% | $293,358 +12.6% |
| 2022 | $5,581 | $260,465 +215.5% |
| 2021 | -- | $82,545 +6.7% |
| 2020 | $1,072 | $77,367 +2.3% |
| 2019 | $1,072 +0.8% | $75,628 +1.9% |
| 2018 | $1,063 +1.9% | $74,218 +2.1% |
| 2017 | $1,044 +1.1% | $72,691 +2.1% |
| 2016 | $1,032 +1.1% | $71,196 +0.7% |
| 2015 | $1,021 +0.2% | $70,701 +0.8% |
| 2014 | $1,020 | $70,140 +1.5% |
| 2013 | -- | $69,103 +1.7% |
| 2012 | -- | $67,948 +0.9% |
| 2011 | -- | $67,328 -18.4% |
| 2010 | -- | $82,469 -23.2% |
| 2009 | -- | $107,416 -43% |
| 2007 | -- | $188,383 +216.1% |
| 2006 | -- | $59,603 +105.7% |
| 2005 | -- | $28,976 +145.5% |
| 2004 | -- | $11,801 +61.4% |
| 2003 | -- | $7,313 +20.8% |
| 2002 | -- | $6,052 +14.3% |
| 2001 | -- | $5,295 -16% |
| 2000 | -- | $6,304 |
Find assessor info on the county website
Neighborhood: 32725
Nearby homes
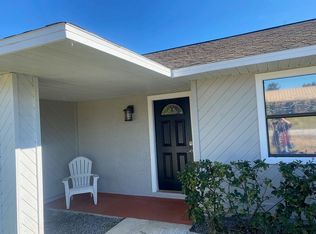
- $287,7002 bd2 ba2.1k sqft1897 Eden Dr, Deltona, FL 32725Off Market
- $56,5730.348 Acres1563 Elkcam Blvd, Deltona, FL 32725Off Market
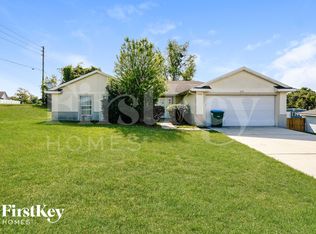
- $299,4003 bd2 ba1.4k sqft1905 Eden Dr, Deltona, FL 32725Off Market
- $272,1003 bd2 ba1.3k sqft1893 Eden Dr, Deltona, FL 32725Off Market
- $266,9003 bd2 ba1k sqft1564 Bavon Dr, Deltona, FL 32725Off Market
- $386,1004 bd4 ba2.2k sqft1545 Elkcam Blvd, Deltona, FL 32725Off Market
- $300,3002 bd2 ba1.2k sqft1896 Eden Dr, Deltona, FL 32725Off Market
- $311,8003 bd2 ba1.7k sqft1570 Bavon Dr, Deltona, FL 32725Off Market
Nearby schools
GreatSchools rating
- 5/10Deltona Lakes Elementary SchoolGrades: PK-5Distance: 0.8 mi
- 4/10Galaxy Middle SchoolGrades: 6-8Distance: 1 mi
- 6/10Deltona High SchoolGrades: 9-12Distance: 2.2 mi
Get a cash offer in 3 minutes
Find out how much your home could sell for in as little as 3 minutes with a no-obligation cash offer.
Estimated market value
$340,600
Get a cash offer in 3 minutes
Find out how much your home could sell for in as little as 3 minutes with a no-obligation cash offer.
Estimated market value
$340,600
- Florida
- Volusia County
- Deltona
- 32725
- 1901 Eden Dr
Nearby cities
Nearby zip codes
Other Deltona Topics
