Located in the highly acclaimed Friendswood ISD and desirable Eagle Lakes community, this extensively updated and move-in-ready home offers 4 bedrooms, 3.5 bathrooms, a first-floor primary suite, private office, formal dining room, spacious game room, , back yard pool/spa oasis, and detached 3-car garage. Both HVAC systems have been replaced, including a new upstairs system in 2024 and a new downstairs system in 2025. Combined with fresh interior paint throughout and numerous recent upgrades, this home offers exceptional comfort, efficiency, and peace of mind. Combining exceptional schools, extensive updates, resort-style outdoor living, and one of Friendswood's most sought-after neighborhoods, this Eagle Lakes home offers a rare opportunity to enjoy the very best of Friendswood living. Recent Improvements include both HVAC systems in 2024/2025, Fresh interior paint throughout, porcelain tile flooring, new range, new dishwasher, new kitchen faucet, and a Reverse-osmosis system.
Pending
$614,900
1901 Edgewater Dr, Friendswood, TX 77546
4beds
3,277sqft
Single Family Residence
Built in 2000
0.34 Acres Lot
$609,300 Zestimate®
$188/sqft
$46/mo HOA
What's special
New dishwasherFresh interior paint throughoutReverse-osmosis systemFormal dining roomPrivate officePorcelain tile flooringSpacious game room
- 32 days |
- 639 |
- 13 |
Likely to sell faster than
Zillow last checked:
Listing updated:
Listed by:
Jonathan Minerick TREC #0799871 888-400-2513,
homecoin.com
Source: HAR,MLS#: 7188732
Facts & features
Interior
Bedrooms & bathrooms
- Bedrooms: 4
- Bathrooms: 4
- Full bathrooms: 3
- 1/2 bathrooms: 1
Rooms
- Room types: Family Room, Utility Room
Primary bathroom
- Features: Hollywood Bath, Primary Bath: Double Sinks, Primary Bath: Soaking Tub, Secondary Bath(s): Tub/Shower Combo
Kitchen
- Features: Kitchen Island, Pots/Pans Drawers, Reverse Osmosis, Under Cabinet Lighting, Walk-in Pantry
Heating
- Electric
Cooling
- Attic Fan, Electric
Appliances
- Included: ENERGY STAR Qualified Appliances, Disposal, Ice Maker, Gas Oven, Oven, Microwave, Dishwasher
- Laundry: Electric Dryer Hookup, Washer Hookup
Features
- Crown Molding, Formal Entry/Foyer, High Ceilings, Prewired for Alarm System, En-Suite Bath, Primary Bed - 1st Floor, Sitting Area, Walk-In Closet(s)
- Flooring: Carpet, Tile
- Windows: Shutters
- Number of fireplaces: 1
Interior area
- Total structure area: 3,277
- Total interior livable area: 3,277 sqft
Property
Parking
- Total spaces: 3
- Parking features: Detached, Additional Parking, Double-Wide Driveway, Electric Vehicle Charging Station(s)
- Garage spaces: 3
Features
- Stories: 2
- Patio & porch: Porch
- Exterior features: Back Green Space, Side Yard
- Has private pool: Yes
- Pool features: Gunite, Heated, In Ground
- Has spa: Yes
- Spa features: Spa/Hot Tub, Private
- Fencing: Back Yard
Lot
- Size: 0.34 Acres
- Features: Back Yard, Cleared, Corner Lot, Greenbelt, Ravine, 1/4 Up to 1/2 Acre
Details
- Parcel number: 312700020015000
Construction
Type & style
- Home type: SingleFamily
- Architectural style: Traditional
- Property subtype: Single Family Residence
Materials
- Batts Insulation, Brick, Cement Siding
- Foundation: Slab
- Roof: Composition
Condition
- New construction: No
- Year built: 2000
Utilities & green energy
- Water: Public
Green energy
- Energy efficient items: Attic Vents, Lighting, HVAC, HVAC>13 SEER, Insulation
Community & HOA
Community
- Security: Prewired for Alarm System
- Subdivision: (3121) Eagle Lakes
HOA
- Has HOA: Yes
- HOA fee: $550 annually
Location
- Region: Friendswood
Financial & listing details
- Price per square foot: $188/sqft
- Tax assessed value: $564,060
- Annual tax amount: $11,295
- Date on market: 6/18/2026
- Listing terms: Cash,Conventional,FHA,VA Loan
- Ownership: Full Ownership
- Road surface type: Asphalt, Concrete, Curbs, Gutters
Estimated market value
$609,300
$579,000 - $640,000
$5,195/mo
Price history
| Date | Event | Price |
|---|---|---|
| 7/6/2026 | Pending sale | $614,900$188/sqft |
Source:  HAR #7188732 Report a problem HAR #7188732 Report a problem | ||
| 6/18/2026 | Listed for sale | $614,900+9.8%$188/sqft |
Source: HAR #7188732 Report a problem | ||
| 8/21/2023 | Sold | -- |
Source: Agent Provided Report a problem | ||
| 7/24/2023 | Pending sale | $560,000$171/sqft |
Source: HAR #35766172 Report a problem | ||
| 7/17/2023 | Listed for sale | $560,000+64.8%$171/sqft |
Source: HAR #35766172 Report a problem | ||
| 9/2/2011 | Sold | -- |
Source: Agent Provided Report a problem | ||
| 7/30/2011 | Listed for sale | $339,900$104/sqft |
Source: Stanfield Properties #23837255 Report a problem | ||
Public tax history
| Year | Property taxes | Tax assessment |
|---|---|---|
| 2025 | -- | $564,060 +8.6% |
| 2024 | $3,420 | $519,320 +6.8% |
| 2023 | -- | $486,333 +13.8% |
| 2022 | -- | $427,430 +8.6% |
| 2021 | -- | $393,613 +10% |
| 2020 | -- | $357,830 +6% |
| 2019 | $2,769 -62.1% | $337,670 |
| 2018 | $7,299 | $337,670 |
| 2017 | $7,299 +2.1% | $337,670 +3.5% |
| 2016 | $7,148 +174.4% | $326,160 |
| 2015 | $2,605 +6.7% | $326,160 +19.9% |
| 2014 | $2,442 | $272,000 |
| 2013 | -- | $272,000 |
| 2012 | -- | $272,000 |
| 2011 | -- | $272,000 |
| 2010 | -- | $272,000 |
| 2009 | -- | $272,000 |
| 2008 | -- | $272,000 |
| 2007 | -- | $272,000 +6.4% |
| 2006 | -- | $255,580 |
| 2005 | -- | $255,580 |
| 2004 | -- | $255,580 |
| 2003 | -- | $255,580 +8.4% |
| 2002 | -- | $235,730 |
| 2001 | -- | $235,730 |
Find assessor info on the county website
Monthly payment
Est. payment
Payment breakdown
Explore the cost of this home by adjusting the details. Changes won't be saved.Climate risks
Neighborhood: Friendswood Lakes
Nearby schools
GreatSchools rating
- 9/10Windsong Intermediate SchoolGrades: PK-5Distance: 1.1 mi
- 9/10Friendswood Junior High SchoolGrades: 6-8Distance: 0.7 mi
- 8/10Friendswood High SchoolGrades: 9-12Distance: 1.6 mi
Schools provided by the listing agent
- Elementary: Windsong Elementary
- Middle: Friendswood Junior High School
- High: Friendswood High School
Source: HAR. This data may not be complete. We recommend contacting the local school district to confirm school assignments for this home.
- $619,500-- bd3 ba4.1k sqft1903 Edgewater Dr, Friendswood, TX 77546Off Market
- $565,2004 bd4 ba2.9k sqft1902 Edgewater Dr, Friendswood, TX 77546Off Market
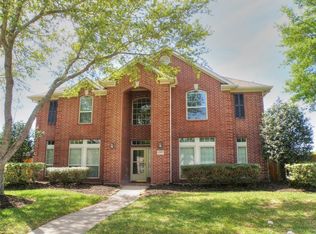
- $464,400-- bd2 ba2.4k sqft1905 Edgewater Dr, Friendswood, TX 77546Off Market
- $492,400-- bd3 ba2.7k sqft1904 Edgewater Dr, Friendswood, TX 77546Off Market
- $523,8005 bd4 ba3.1k sqft1410 Eagle Lakes Dr, Friendswood, TX 77546Off Market
- $489,200-- bd2 ba2.4k sqft1902 Stillwater Dr, Friendswood, TX 77546Off Market
- $456,000-- bd2 ba2.5k sqft1408 Eagle Lakes Dr, Friendswood, TX 77546Off Market
- $586,6005 bd4 ba3.3k sqft1906 Edgewater Dr, Friendswood, TX 77546Off Market
A local agent can set up tours, give advice and negotiate with sellers.
Similar homes
- $525,0004 bd3 ba2.6k sqft1813 Sandy Lake Dr, Friendswood, TX 77546For Sale
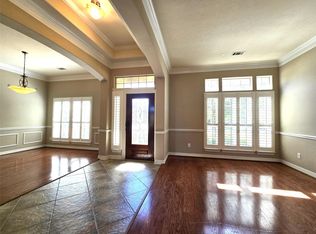 MLS ID #51981319, Cecilia Nguyen, CTMORE, Inc.. HAR
 - $500,0005 bd4 ba3.4k sqft1016 Applewood Dr, Friendswood, TX 77546For Sale
 MLS ID #18344870, Alan Martin, Orchard Brokerage. HAR
 - $539,0004 bd4 ba3.6k sqft1230 Martinez Ct, Friendswood, TX 77546For Sale
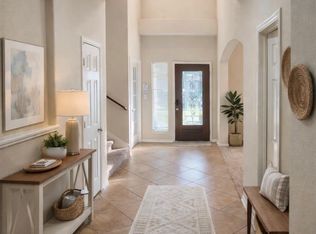 MLS ID #12509367, Faye Ausmus, Ausmus Premier Properties, LLC. HAR
 - $360,0004 bd2 ba2k sqft1203 Middlecreek St, Friendswood, TX 77546For Sale
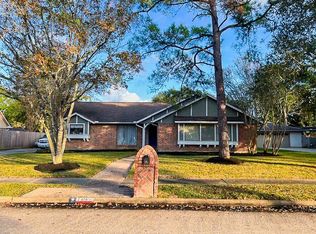 MLS ID #89494241, Christy Buck, Infinity Real Estate Group. HAR
 - $379,0004 bd3 ba2.7k sqft901 Bay Area Blvd, League City, TX 77573For SaleMLS ID #37087810, Ismael Mejia, Keller Williams Realty Clear Lake / NASA. HAR
- $695,0004 bd3 ba2.9k sqft3632 W Meadow Ln, Dickinson, TX 77539For SaleMLS ID #95883989, Jo Ann Thomas, UTR TEXAS, REALTORS. HAR
- $599,9003 bd2 ba1.6k sqft1730 Rymal Rd, Alvin, TX 77511For SaleMLS ID #56232197, Nila Renai Schommer, Logos Investment Properties & Real Estate. HAR
- $654,0005 bd4 ba3.9k sqft3813 Wild Oak Dr, Pearland, TX 77581For SaleMLS ID #92121780, David Gloger, eXp Realty LLC. HAR
- $565,0004 bd4 ba3k sqft2308 Winecup Ln, League City, TX 77573For SaleMLS ID #68442597, Missy De Leon, Delegated Properties. HAR
- $482,5004 bd3 ba2.9k sqft1912 Aggie Ln, League City, TX 77573For SaleMLS ID #65795767, Phillis Nealy, Jason Mitchell Group. HAR
- $643,0004 bd4 ba2.7k sqft6714 Jay Rd, Hitchcock, TX 77563For SaleMLS ID #54507705, Cheree Rose, Sunrise Realty. HAR
- $526,0004 bd4 ba4k sqft331 W Bend Dr, League City, TX 77573For SaleMLS ID #98386158, Tim Yu, Best Realty of America Co.. HAR
- $459,5004 bd3 ba3k sqft730 Cumberland Ridge Ln, League City, TX 77573For SaleMLS ID #46457774, Cathy Holbrook, Berkshire Hathaway HomeServices Premier Properties. HAR
- $595,0005 bd4 ba4k sqft1312 Altavilla Ln, League City, TX 77573For SaleMLS ID #57176321, Dell Tamblyn, RE/MAX Space Center. HAR
- $699,0004 bd4 ba3.5k sqft2822 Pergola, League City, TX 77573For SaleMLS ID #32281469, Jeffrey George, Keller Williams Realty Clear Lake / NASA. HAR
- $599,0006 bd4 ba3.3k sqft11029 Deaf Smith St, La Porte, TX 77571For SaleMLS ID #35344937, Nayra Moreno, Insearch Properties. HAR
- $444,9004 bd2 ba3k sqft11301 Misty Morning St, Pearland, TX 77584For SaleMLS ID #54538244, Dianna Walker, eXp Realty LLC. HAR
- $545,0004 bd4 ba2.9k sqft18502 Vinland Dr, Houston, TX 77058For SaleMLS ID #65207819, John Nugent, RE/MAX Space Center. HAR
- $529,0004 bd3 ba3k sqft2209 Rocky Shores Ln, Houston, TX 77089For SaleMLS ID #30690438, Dominic Vu, HomePro Realty, Inc. HAR
- $849,9994 bd4 ba2.8k sqft2323 Stevenson Rd #391, Angleton, TX 77581For SaleMLS ID #2750824, Chet Polniazek, 1st Texas Realty Services. HAR
