Skip main navigation
Sold for $775,000
  • $775,000

    1901 SW Egret Street, Shallotte, NC 28470

    4beds
    3,224sqft
    Single Family Residence
    Built in 1990
    0.3 Acres Lot
    $841,300 Zestimate®
    $240/sqft
    $2,948 Estimated rent

    Home value

    $841,300

    $799,000 - $883,000

    $2,948/mo

    Zestimate® history
    Loading
    Loading...

    Owner options

    List your home for rent

    $2,948/mo

    Rent Zestimate®

    Find your next renter with Zillow Rental Manager. Plus, with online applications, you can quickly screen prospective tenants – for free.

    Learn more

    $2,948/mo

    Rent Zestimate®

    Refinance and save

    $4,509/mo

    Est. payment

    Refinancing to a lower rate could help reduce your monthly payments and save thousands over the life of the loan.

    See today's rates

    $4,509/mo

    Est. payment

    Explore your selling options

    Work with a Zillow partner agent

    Leverage their expertise and Zillow's premium Showcase listings to get your home seen by more buyers.

    Get started

    List with your own agent

    Get your home in front of millions of buyers by listing it on Zillow.

    Learn how to do it

    Sell it yourself

    Take full control of how buyers see your home on Zillow by listing For Sale by Owner (FSBO).

    List your home

    What's special

    Large wraparound deckCozy master suiteBright and open-concept homePaved private drive
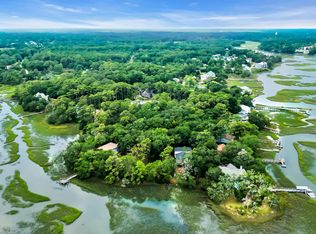
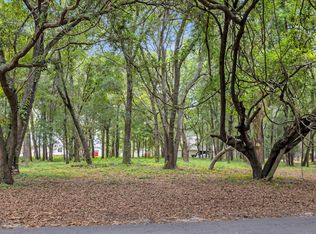
    Welcome to this Sunny Waterfront Oasis with all the classic "Low-Country" charm of a southern town such as Charleston. This spacious 4 bed, 4.5 bath, well maintained home is situated on a wooded lot with a canopy of mature trees that offer just the right amount of shade and sun. Located in the Goose Creek subdivision, enjoy the peace and tranquility of living in a non-HOA community with a paved private drive and minimal traffic. An Outdoor Enthusiast's dream with so many options to entertain guest, beginning with the large wraparound deck that includes 2 screened decks, a hot tub, and views overlooking your own personal dock, complete with a boat lift, extending out into the tidal, salt-marsh waters of Goose Creek. After finishing a day of fun in the sun, it’s time for an evening of relaxation in this bright and open-concept home which offers all of the amenities of coastal living. The front door opens to a thoughtfully designed layout that flows seamlessly throughout. Beginning with the living room, complete with a gas log fireplace, where you will find plenty of room for everyone to gather and tell stories of the day or catch the big game. A spacious modern kitchen with Corian countertops, designed with usability in mind. Sit down to a lovely meal and enjoy precious time with family and friends in the formal dining room that bolsters style and accessibility. Retire for the evening to a peaceful night of rest in the cozy master suite with a luxurious bathroom complete with a custom tile shower. From the master suite enjoy ease of access to a screened porch hosting a large jetted hot tub. Historically, this home was operated as the Goose Creek Bed and Breakfast. Opportunity comes to mind when thinking of the many options this coastal home affords, whether you are looking for a full-time, flexible part-time, or an investment property with income potential, its special location and proximity by water or road to Ocean Isle Beach is the ideal property for all. Call today for a showing and lets make your dream become reality.

    Zillow last checked:

    Listing updated:

    Listed by:

    Nicholas Hawks (276)236-6134,

    Kyle Realty, Inc.

    Bought with:

    NONMLS MEMBER, 800273

    NONMLS

    Source: High Country AOR,MLS#: 260737MLS LogoOriginating MLS: High Country Association of Realtors Inc.

    Facts & features

    Interior

    Bedrooms & bathrooms
    • Bedrooms: 4
    • Bathrooms: 5
    • Full bathrooms: 4
    • 1/2 bathrooms: 1
    Heating
    • Electric, Fireplace(s), Heat Pump
    Cooling
    • Central Air, Heat Pump
    Appliances
    • Included: Dishwasher, Electric Range, Gas Water Heater, Microwave Hood Fan, Microwave, Refrigerator, Tankless Water Heater
    • Laundry: Washer Hookup, Dryer Hookup, Upper Level
    Features
    • Hot Tub/Spa
    • Basement: Full,Unfinished
    • Has fireplace: Yes
    • Fireplace features: Gas, Vented, Wood Burning, Propane
    Interior area
    • Total structure area: 500
    • Total interior livable area: 3,224 sqft
    • Finished area above ground: 3,224
    • Finished area below ground: 0

    Property

    Parking
    • Parking features: Driveway, Gravel, No Garage, Private
    • Has uncovered spaces: Yes
    Features
    • Levels: Two
    • Stories: 2
    • Patio & porch: Covered, Multiple, Open, Screened, Wrap Around
    • Exterior features: Fire Pit, Hot Tub/Spa, Gravel Driveway
    • Has spa: Yes
    • Spa features: Hot Tub
    • Has view: Yes
    • View description: Long Range, Creek/Stream
    • Has water view: Yes
    • Water view: Creek/Stream
    • Waterfront features: Creek, Stream
    Lot
    • Size: 0.3 Acres
    Details
    • Parcel number: 244dc047
    • Zoning description: Residential

    Construction

    Type & style
    • Home type: SingleFamily
    • Architectural style: Contemporary
    • Property subtype: Single Family Residence
    Materials
    • Masonry, Wood Siding, Wood Frame
    • Foundation: Basement
    • Roof: Architectural,Shingle
    Condition
    • Year built: 1990

    Utilities & green energy

    • Sewer: Private Sewer, Septic Tank
    • Water: Public
    • Utilities for property: Septic Available

    Community & HOA

    Community
    • Subdivision: None
    HOA
    • Has HOA: No
    Location
    • Region: Shallotte

    Financial & listing details

    • Price per square foot: $240/sqft
    • Tax assessed value: $530,170
    • Annual tax amount: $2,413
    • Date on market: 3/29/2026
    • Listing terms: Cash,Conventional,FHA,New Loan,USDA Loan,VA Loan
    • Road surface type: Paved

    Price history

    DateEventPrice
    5/28/2026Sold$775,000-8.8%$240/sqft
    Source: High Country AOR #260737 Report a problem
    4/4/2026Pending sale$850,000$264/sqft
    Source: High Country AOR #260737 Report a problem
    3/31/2026Listed for sale$850,000+36.7%$264/sqft
    Source: High Country AOR #260737 Report a problem
    10/6/2023Sold$622,000-2%$193/sqft
    Source: Hive MLS #100379375 Report a problem
    8/16/2023Pending sale$634,900$197/sqft
    Source: Hive MLS #100379375 Report a problem
    7/10/2023Price change$634,900-4.5%$197/sqft
    Source: Hive MLS #100379375 Report a problem
    4/16/2023Listed for sale$664,900+90%$206/sqft
    Source: Hive MLS #100379375 Report a problem
    4/23/2010Sold$350,000-38.5%$109/sqft
    Source: Public Record Report a problem
    7/10/2009Listing removed$569,000$176/sqft
    Source: Prudential Real Estate #638798 Report a problem
    6/13/2009Listed for sale$569,000-15.7%$176/sqft
    Source: Prudential Real Estate #638798 Report a problem
    1/4/2009Listing removed$675,000$209/sqft
    Source: Prudential Real Estate #629281 Report a problem
    10/15/2008Price change$675,000+2.7%$209/sqft
    Source: Prudential Real Estate #629281 Report a problem
    10/12/2008Listed for sale$657,000-5.5%$204/sqft
    Source: Prudential Real Estate #629281 Report a problem
    7/4/2008Listing removed$695,000$216/sqft
    Source: Homes.com #622782 Report a problem
    4/18/2008Listed for sale$695,000$216/sqft
    Source: Homes.com #622782 Report a problem
    3/11/2008Listing removed$695,000$216/sqft
    Source: NCI #622782 Report a problem
    2/1/2008Listed for sale$695,000$216/sqft
    Source: NCI #622782 Report a problem

    Public tax history

    YearProperty taxesTax assessment
    2025$2,413 $530,170
    2024$2,413 +5.9%$530,170 +7.9%
    2023$2,280 -15.1%$491,160 +14.2%
    2022$2,686 +1.6%$430,010
    2021$2,642 $430,010
    2020$2,642 $430,010
    2019-- $430,010 +471.3%
    2018-- $75,270
    2017$1,941 $75,270
    2016$1,941 $75,270 -77.8%
    2015$1,941 +4.6%$338,320 -3.8%
    2014$1,855 $351,519
    2013-- --
    2012-- --
    2011-- --
    2010-- --
    2009-- --
    2008-- --
    2007-- --
    2006-- --
    2005-- --
    2004-- --
    2003-- --
    2001-- --
    2000-- --
    Find assessor info on the county website

    Neighborhood: 28470

    Nearby schools

    GreatSchools rating
    Schools provided by the listing agent
    • Elementary: Outside of Area

    Source: High Country AOR. This data may not be complete. We recommend contacting the local school district to confirm school assignments for this home.

    Get a cash offer in 3 minutes
    Find out how much your home could sell for in as little as 3 minutes with a no-obligation cash offer.
    Estimated market value
    $841,300
    Get a cash offer in 3 minutes
    Find out how much your home could sell for in as little as 3 minutes with a no-obligation cash offer.
    Estimated market value
    $841,300