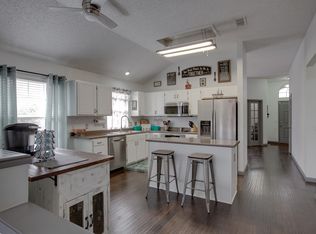
THIS IS IT!!! SANTA GOT YOUR LETTER!!! ~ THREE BEDROOMS PLUS A STUDY! ~ Wonderful North Flower Mound home REMODELED just 6-7 years ago, including WOOD FLOORING, custom cabinetry, gorgeous countertops, specialty lighting, and more! ~ ORIGINAL OWNER (very rare!) has taken exemplary care of this home and has carefully invested thousands into improvements and now it can be yours to enjoy! ~ MOVE IN READY! ~ LIGHT AND BRIGHT REMODELED kitchen with up to the ceiling high quality custom cabinets with under-mount lighting ~ The updated primary bath is fit for royalty with separate tub and shower and spacious dual vanity ~ CUSTOM CLOSET system! ~ Work from home? PERFECT! Beautiful STUDY with custom built-in cabinets, French doors, and a large window providing plenty of light and a view. ~ ROOF replaced 2020 ~ AC replaced 2-3 years ago ~ Generous front entry garage ~ Rear patio underneath the trees is perfect for relaxing or entertaining ~ Excellent schools and located in prime Flower Mound location ~ Being located on the Cul-de-Sac means no through traffic! ~ Flower Mound is home to the Riverwalk, excellent shopping and restaurants, medical, and more! ~ A MUST SEE!
Sold
Price Unknown
1901 Fairhaven Ct, Flower Mound, TX 75028
3beds
1,752sqft
Single Family Residence
Built in 1995
6,969 Square Feet Lot
$399,400 Zestimate®
$--/sqft
$2,470 Estimated rent
Home value
$399,400
$375,000 - $423,000
$2,470/mo
Zestimate® history
Owner options
List your home for rent
$2,470/mo
Rent Zestimate®
Find your next renter with Zillow Rental Manager. Plus, with online applications, you can quickly screen prospective tenants – for free.
$2,470/mo
Rent Zestimate®
Refinance and save
$452/mo
Est. payment
Refinancing to a lower rate could help reduce your monthly payments and save thousands over the life of the loan.
$452/mo
Est. payment
Explore your selling options
Work with a Zillow partner agent
Leverage their expertise and Zillow's premium Showcase listings to get your home seen by more buyers.
Get startedList with your own agent
Get your home in front of millions of buyers by listing it on Zillow.
Learn how to do itSell it yourself
Take full control of how buyers see your home on Zillow by listing For Sale by Owner (FSBO).
List your homeWhat's special
Wood flooringGorgeous countertopsCustom closet systemSpacious dual vanityCustom cabinetryGenerous front entry garage
Zillow last checked:
Listing updated:
Listed by:
Renie Masi 0521854 (972)539-3000,
Ebby Halliday, REALTORS 972-539-3000
Bought with:
Randi Dukes
Repeat Realty, LLC
Source: NTREIS,MLS#: 21111404
Facts & features
Interior
Bedrooms & bathrooms
- Bedrooms: 3
- Bathrooms: 2
- Full bathrooms: 2
Primary bedroom
- Features: Ceiling Fan(s), Sitting Area in Primary
- Level: First
- Dimensions: 16 x 16
Bedroom
- Features: Ceiling Fan(s)
- Level: First
- Dimensions: 10 x 15
Bedroom
- Features: Ceiling Fan(s)
- Level: First
- Dimensions: 12 x 10
Breakfast room nook
- Level: First
- Dimensions: 8 x 10
Kitchen
- Features: Built-in Features, Pantry
- Level: First
- Dimensions: 11 x 12
Living room
- Features: Built-in Features, Fireplace
- Level: First
- Dimensions: 27 x 13
Office
- Features: Built-in Features
- Level: First
- Dimensions: 10 x 11
Heating
- Central, Natural Gas
Cooling
- Central Air, Ceiling Fan(s), Electric
Appliances
- Included: Dishwasher, Electric Cooktop, Electric Oven, Disposal, Microwave
- Laundry: Washer Hookup, Dryer Hookup, Laundry in Utility Room
Features
- Built-in Features, Decorative/Designer Lighting Fixtures, Double Vanity, Pantry, Vaulted Ceiling(s), Walk-In Closet(s)
- Flooring: Carpet, Tile, Wood
- Windows: Window Coverings
- Has basement: No
- Number of fireplaces: 1
- Fireplace features: Gas Log, Gas Starter, Living Room
Interior area
- Total interior livable area: 1,752 sqft
Property
Parking
- Total spaces: 2
- Parking features: Door-Multi, Driveway, Garage Faces Front, Garage, Garage Door Opener, Inside Entrance, Kitchen Level
- Attached garage spaces: 2
- Has uncovered spaces: Yes
Features
- Levels: One
- Stories: 1
- Pool features: None
- Fencing: Wood
Lot
- Size: 6,969 Square Feet
- Features: Cul-De-Sac, Landscaped, Level, Subdivision, Sprinkler System, Few Trees
Details
- Additional structures: None
- Parcel number: R174270
Construction
Type & style
- Home type: SingleFamily
- Architectural style: Traditional,Detached
- Property subtype: Single Family Residence
Materials
- Brick
- Foundation: Slab
- Roof: Composition
Condition
- Year built: 1995
Utilities & green energy
- Sewer: Public Sewer
- Water: Public
- Utilities for property: Sewer Available, Water Available
Community & HOA
Community
- Features: Curbs, Sidewalks
- Subdivision: TIMBER CREEK PARK ADDN PH 7
HOA
- Has HOA: Yes
- Services included: Association Management
- HOA fee: $452 annually
- HOA name: Goodwin & Company
- HOA phone: 855-289-6007
Location
- Region: Flower Mound
Financial & listing details
- Tax assessed value: $426,056
- Annual tax amount: $1,847
- Date on market: 11/14/2025
- Cumulative days on market: 2 days
- Listing terms: Cash,Conventional,FHA,VA Loan
Price history
| Date | Event | Price |
|---|---|---|
| 12/17/2025 | Sold | -- |
Source: NTREIS #21111404 Report a problem | ||
| 11/23/2025 | Pending sale | $415,000$237/sqft |
Source: NTREIS #21111404 Report a problem | ||
| 11/19/2025 | Contingent | $415,000$237/sqft |
Source: NTREIS #21111404 Report a problem | ||
| 11/14/2025 | Listed for sale | $415,000$237/sqft |
Source: NTREIS #21111404 Report a problem | ||
Public tax history
| Year | Property taxes | Tax assessment |
|---|---|---|
| 2025 | $1,847 -35% | $424,421 +10% |
| 2024 | $2,841 +5% | $385,837 +10% |
| 2023 | $2,707 -40% | $350,761 +10% |
| 2022 | $4,512 -0.3% | $318,874 +10% |
| 2021 | $4,524 +0.2% | $289,885 +4.2% |
| 2020 | $4,517 -12% | $278,280 +1.3% |
| 2019 | $5,130 +1.8% | $274,815 +5.7% |
| 2018 | $5,038 +19.3% | $260,074 +8.9% |
| 2017 | $4,222 | $238,901 +10% |
| 2016 | $4,222 +10.8% | $217,183 +10% |
| 2015 | $3,811 | $197,439 +7.1% |
| 2014 | $3,811 | $184,306 +5.2% |
| 2013 | $3,811 | $175,115 +7.7% |
| 2012 | -- | $162,568 +0.8% |
| 2011 | -- | $161,281 -4.5% |
| 2010 | -- | $168,882 -5.6% |
| 2009 | -- | $178,990 +9% |
| 2007 | $3,566 -3.6% | $164,207 +2.2% |
| 2006 | $3,698 +4.7% | $160,728 +4.8% |
| 2005 | $3,531 | $153,411 -0.1% |
| 2004 | -- | $153,633 -0.9% |
| 2003 | -- | $154,997 +3.3% |
| 2002 | -- | $150,088 +4.9% |
| 2001 | -- | $143,082 |
Find assessor info on the county website
Neighborhood: Timber Creek
Nearby homes
- $390,3003 bd2 ba1.8k sqft1905 Fairhaven Ct, Flower Mound, TX 75028Off Market
- $442,200-- bd2 ba1.8k sqft1900 Torrey Pine Dr, Flower Mound, TX 75028Off Market
- $409,6004 bd2 ba1.8k sqft1904 Torrey Pine Dr, Flower Mound, TX 75028Off Market
- $493,3004 bd2 ba2.7k sqft1909 Fairhaven Ct, Flower Mound, TX 75028Off Market

- $374,2003 bd2 ba1.5k sqft1781 Meyerwood Ln S, Flower Mound, TX 75028Off Market
- $405,1004 bd3 ba2.1k sqft1801 Meyerwood Ln S, Flower Mound, TX 75028Off Market
- $528,3004 bd2 ba2.7k sqft1908 Torrey Pine Dr, Flower Mound, TX 75028Off Market
- $403,4003 bd2 ba1.8k sqft1805 Meyerwood Ln S, Flower Mound, TX 75028Off Market
Nearby schools
GreatSchools rating
- 6/10Timber Creek Elementary SchoolGrades: PK-5Distance: 0.4 mi
- 8/10Lamar Middle SchoolGrades: 6-8Distance: 0.4 mi
- 7/10Marcus High SchoolGrades: 9-12Distance: 0.8 mi
Schools provided by the listing agent
- Elementary: Timber Creek
- Middle: Lamar
- High: Marcus
- District: Lewisville ISD
Source: NTREIS. This data may not be complete. We recommend contacting the local school district to confirm school assignments for this home.
Get a cash offer in 3 minutes
Find out how much your home could sell for in as little as 3 minutes with a no-obligation cash offer.
Estimated market value
$399,400
Get a cash offer in 3 minutes
Find out how much your home could sell for in as little as 3 minutes with a no-obligation cash offer.
Estimated market value
$399,400
- Texas
- Denton County
- Flower Mound
- 75028
- Timber Creek
- 1901 Fairhaven Ct
