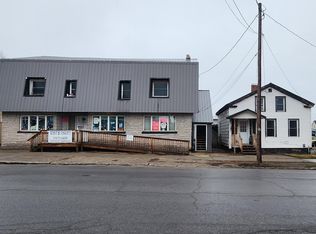
Strategically located in a Mixed Residential/Business Zone, this property offers flexibility for a variety of uses. Watch the many types of watercrafts travel the St. Lawrence River and the big ships dock at Ogdensburg's port. Conveniently only a few minutes from the bridge to Canada and major shopping. This single-family home is 3,275-square-foot and includes 9 bedrooms, 3.25 bathrooms, a spacious kitchen, a large living and dining areas, and more additional rooms. The oversized attached garage can easily accommodate three vehicles, with extra parking outside. The property also features a privacy-fenced side yard and a storage shed. Mechanical features include a natural gas Weil-McLain boiler furnace, natural gas water heater, 200-amp electrical service and attic with pull-down ladder. Vinyl siding and a metal roof help keep maintenance costs low. A new owner can continue to use it as their home or explore the many other possible uses, such as a rental property or another type of business. Schedule a showing today!
For sale
$120,000
1901 Ford St, Ogdensburg, NY 13669
9beds
--sqft
Single Family Residence
Built in 1860
9,900 Square Feet Lot
$-- Zestimate®
$--/sqft
$-- HOA
What's special
Privacy-fenced side yardStorage shedVinyl sidingMetal roofAttic with pull-down ladderSpacious kitchenExtra parking outside
- 318 days
- 271
- 12
Zillow last checked:
Listing updated:
Listed by:
America 1 Realty 315-394-1116,
Timothy Johnson 315-323-0851
Source: SLCMLS,MLS#: 52027
Facts & features
Interior
Bedrooms & bathrooms
- Bedrooms: 9
- Bathrooms: 4
- Full bathrooms: 3
Rooms
- Room types: Bathroom on 1st floor, Bedroom on 1st floor, Eat-in kitchen
Heating
- Baseboard, Natural Gas
Appliances
- Included: Clothes Dryer-Elec, Clothes washer, Dishwasher, Freezer, Refrigerator, Stove-Elec, Water Heater(Gas)
- Laundry: In Kitchen
Features
- Ceiling Fan(s), Natural Woodwork, Open Floorplan
- Flooring: Carpet, Vinyl, Wood
- Basement: Full,Walk-Out Access
- Has fireplace: No
Interior area
- Total structure area: 3,275
Property
Parking
- Total spaces: 3
- Parking features: 3 car garage, 3 or more parking spaces, Attached garage, Attached
- Attached garage spaces: 3
Features
- Levels: Two,Two Story
- Stories: 2
- Patio & porch: Covered porch, Enclosed porch, Porch
- Exterior features: Lighting
- Fencing: Privacy,Wood
- Has view: Yes
- View description: River, Water
- Has water view: Yes
- Water view: River,Water
- Frontage length: Main Road: 75
Lot
- Size: 9,900 Square Feet
- Dimensions: 75 x 132
- Features: Corner Lot
Details
- Additional structures: Storage/out-building(s)
- Parcel number: 48.064518
Construction
Type & style
- Home type: SingleFamily
- Property subtype: Single Family Residence
Materials
- Vinyl Siding
- Foundation: Stone
- Roof: Metal
Condition
- Older Home (75+ yrs),Sold as Is
- New construction: No
- Year built: 1860
Utilities & green energy
- Electric: 200 Amp, Circuit Breakers
- Sewer: Public Sewer
- Water: Public
- Utilities for property: Cable Available, Electricity Available, Gas, Internet Access, Phone Available
Green energy
- Energy efficient items: Zoned temperature control
Community & HOA
Location
- Region: Ogdensburg
Financial & listing details
- Tax assessed value: $153,000
- Annual tax amount: $5,280
- Price range: $120K - $120K
- Date on market: 10/15/2025
- Inclusions: Clothes Dryer-Elec, Clothes washer, Dishwasher, Freezer, Refrigerator, Stove-Elec
- Electric utility on property: Yes
Estimated market value
Not available
Estimated sales range
Not available
$2,012/mo
Price history
| Date | Event | Price |
|---|---|---|
| 4/14/2026 | Price change | $120,000-24.5% |
Source:  SLCMLS #52027 Report a problem SLCMLS #52027 Report a problem | ||
| 2/26/2026 | Price change | $159,000-11.6% |
Source: SLCMLS #52027 Report a problem | ||
| 10/15/2025 | Listed for sale | $179,900+38.4% |
Source: SLCMLS #52027 Report a problem | ||
| 12/9/2013 | Sold | $130,000 |
Source: Public Record Report a problem | ||
Public tax history
| Year | Property taxes | Tax assessment |
|---|---|---|
| 2025 | -- | $153,000 |
| 2024 | -- | $153,000 |
| 2023 | -- | $153,000 +17.7% |
| 2022 | -- | $130,000 |
| 2021 | -- | $130,000 |
| 2020 | -- | $130,000 |
| 2019 | -- | $130,000 |
| 2018 | -- | $130,000 +4% |
| 2017 | $4,237 | $125,000 |
| 2016 | -- | $125,000 +36.2% |
| 2015 | -- | $91,800 |
| 2014 | -- | $91,800 |
| 2013 | -- | $91,800 |
| 2012 | -- | $91,800 |
| 2011 | -- | $91,800 |
| 2010 | -- | $91,800 |
| 2009 | -- | $91,800 |
| 2008 | -- | $91,800 |
| 2007 | -- | $91,800 |
| 2006 | -- | $91,800 +82.1% |
| 2005 | -- | $50,400 |
| 2004 | -- | $50,400 |
| 2003 | -- | $50,400 |
| 2002 | -- | $50,400 |
| 2001 | -- | $50,400 |
| 2000 | -- | $50,400 |
Find assessor info on the county website
Monthly payment
Climate risks
Neighborhood: 13669
Nearby schools
Schools provided by the listing agent
- District: Ogdensburg City School District
Source: SLCMLS. This data may not be complete. We recommend contacting the local school district to confirm school assignments for this home.