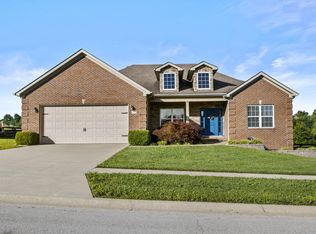
If you've been dreaming of a little more space, a little more privacy, and a backyard that feels like a vacation, this may be the one. Situated on a one-acre lot backing to farmland, this all-brick ranch offers over 2,700 square feet of living space—all on one level. No stairs to climb, no wasted space, just a layout designed for comfortable everyday living. The heart of the home is the oversized great room, offering plenty of space to gather with friends. A huge recreation room gives you endless possibilities for a game room, media room, home gym, hobby space, or whatever fits your lifestyle. The primary suite provides a private retreat with its own ensuite bath, while two additional bedrooms offer room for guests or a home office. Step outside and you'll understand what makes this property special. The heated inground pool is ready for everything from summer pool parties to quiet evenings under the stars. With open farmland behind the home, you'll enjoy peaceful views and a sense of privacy that's hard to find. All the benefits of country living, yet just minutes from shopping, restaurants, and everything you need. It's the perfect blend of space, convenience, and outdoor living.
For sale
$459,900
1901 Four Mile Rd, Richmond, KY 40475
3beds
2,705sqft
Single Family Residence
Built in 2001
1 Acres Lot
$441,200 Zestimate®
$170/sqft
$-- HOA
What's special
Huge recreation roomHeated inground poolAll-brick ranchAll on one levelTwo additional bedroomsOversized great room
- 2 days |
- 1,641 |
- 141 |
Likely to sell faster than
Zillow last checked:
Listing updated:
Listed by:
Jenny Mateyoke 859-533-9427,
Keller Williams Legacy Group,
The Mateyoke Group - Jenny Mateyoke 859-533-9427,
Keller Williams Legacy Group
Source: Imagine MLS,MLS#: 26014324
Loading...
Facts & features
Interior
Bedrooms & bathrooms
- Bedrooms: 3
- Bathrooms: 2
- Full bathrooms: 2
Primary bedroom
- Level: First
Bedroom 1
- Description: Guest Bedroom
- Level: First
Bedroom 2
- Description: Guest Bedroom
- Level: First
Bathroom 1
- Level: First
Bathroom 2
- Level: First
Bonus room
- Level: First
Foyer
- Level: First
Great room
- Level: First
Kitchen
- Level: First
Living room
- Level: First
Utility room
- Level: First
Heating
- Electric, Heat Pump
Cooling
- Ceiling Fan(s), Electric, Heat Pump
Appliances
- Included: Dishwasher, Microwave, Refrigerator, Range
- Laundry: Electric Dryer Hookup, Main Level, Washer Hookup
Features
- Entrance Foyer, Walk-In Closet(s), Ceiling Fan(s)
- Flooring: Carpet, Tile
- Windows: Insulated Windows, Blinds, Screens
- Basement: Crawl Space
- Has fireplace: No
Interior area
- Total structure area: 2,705
- Total interior livable area: 2,705 sqft
- Finished area above ground: 2,705
- Finished area below ground: 0
Property
Parking
- Total spaces: 2
- Parking features: Attached Garage, Driveway, Garage Door Opener, Garage Faces Front
- Garage spaces: 2
- Has uncovered spaces: Yes
Features
- Levels: One
- Has private pool: Yes
- Pool features: In Ground
- Fencing: Other,Wood,Wire
- Has view: Yes
- View description: Farm
Lot
- Size: 1 Acres
- Features: Landscaped
Details
- Additional structures: Shed(s)
- Parcel number: 009300010002
Construction
Type & style
- Home type: SingleFamily
- Architectural style: Ranch
- Property subtype: Single Family Residence
Materials
- Brick Veneer
- Foundation: Block
- Roof: Dimensional Style,Shingle
Condition
- Year built: 2001
Utilities & green energy
- Sewer: Septic Tank
- Water: Public
- Utilities for property: Cable Available, Electricity Connected, Water Connected
Community & HOA
Community
- Subdivision: Rural
HOA
- Has HOA: No
Location
- Region: Richmond
Financial & listing details
- Price per square foot: $170/sqft
- Tax assessed value: $270,000
- Annual tax amount: $2,587
- Date on market: 6/20/2026
Estimated market value
$441,200
$419,000 - $463,000
$2,094/mo
Price history
| Date | Event | Price |
|---|---|---|
| 6/20/2026 | Listed for sale | $459,900+84%$170/sqft |
Source:  Imagine MLS #26014324 Report a problem Imagine MLS #26014324 Report a problem | ||
| 7/6/2018 | Sold | $250,000+14.6%$92/sqft |
Source: Public Record Report a problem | ||
| 6/23/2004 | Sold | $218,200$81/sqft |
Source:  Imagine MLS #403756 Report a problem Imagine MLS #403756 Report a problem | ||
Public tax history
| Year | Property taxes | Tax assessment |
|---|---|---|
| 2024 | $2,587 -1.2% | $270,000 |
| 2023 | $2,619 -0.3% | $270,000 |
| 2022 | $2,627 -1.8% | $270,000 |
| 2021 | $2,676 +20.7% | $270,000 +23.7% |
| 2018 | $2,218 +1.1% | $218,200 |
| 2017 | $2,194 +0.8% | $218,200 |
| 2016 | $2,176 +2.5% | $218,200 |
| 2015 | $2,123 +1.7% | $218,200 |
| 2014 | $2,088 | $218,200 |
| 2012 | $2,088 -0.2% | $218,200 |
| 2011 | $2,093 | $218,200 |
Find assessor info on the county website
Monthly payment
Est. payment$--/mo
Payment breakdown
Explore the cost of this home by adjusting the details. Changes won't be saved.All calculations are estimates and provided by Zillow, Inc. for informational purposes only. Actual amounts may vary.
HOA fees may include property taxes on listings classified as Co-Ops. Contact the listing agent and/or owner for fee details.
Mortgage interest rates are dependent on a number of factors, including credit score, down payment, and repayment length. Interest rate data provided by Zillow Group Marketplace, Inc. as of 1/1/1970 from various mortgage lenders with which we have lead or other similar arrangements; the Estimated Payment is an average of those rates.
See how much you could borrow to make a competitive offer.
Climate risks
Neighborhood: 40475
Nearby schools
GreatSchools rating
- 6/10Glenn R Marshall Elementary SchoolGrades: 1-5Distance: 4.1 mi
- 8/10B. Michael Caudill Middle SchoolGrades: 6-8Distance: 4.1 mi
- 7/10Madison Central High SchoolGrades: 9-12Distance: 4.2 mi
Schools provided by the listing agent
- Elementary: Glenn Marshall
- Middle: Michael Caudill
- High: Madison Central
Source: Imagine MLS. This data may not be complete. We recommend contacting the local school district to confirm school assignments for this home.
A local agent can set up tours, give advice and negotiate with sellers.
A local lender can help you make sure your offer is ready when you are.



- Kentucky
- Madison County
- Richmond
- 40475
- 1901 Four Mile Rd
Nearby cities
Nearby zip codes
Other Richmond Topics
