Wonderful two story home w-charming curb appeal & a front 2 car garage! Inside is gorgeous & showcases a completely updated interior! Flanked off the entry way is the light filled Formal Dining room w-gray painted wall & rich HW floors! Lovely Living room offers a cast stone fireplace, high ceilings & backyard views! Eat in Breakfast Nook flows open to the Gourmet Kitchen! The Kitchen is adorned w-black granite, raised breakfast bar, tumbled stone backsplash, gas cooktop, wine fridge, pristine white cabinetry + abundance of cabinet & counter space! Beautiful Master Suite is generously sized & has an en-suite bath w-dual sinks, garden tub, walk in closet + a separate shower. Full size utility! Upstairs Game Room is perfect for entertaining & is very nicely sized to accommodate your pool table! Three additional guest bedrooms are upstairs, all generously sized along with a full bath! MASSIVE pool sized backyard is very private & has an elongated covered patio, perfect for family BBQ's!
Sold
Price Unknown
1901 Frosted Willow Ln, Fort Worth, TX 76177
4beds
3,061sqft
Single Family Residence
Built in 2009
9,583 Square Feet Lot
$452,300 Zestimate®
$--/sqft
$2,892 Estimated rent
Home value
$452,300
$430,000 - $475,000
$2,892/mo
Zestimate® history
Owner options
List your home for rent
$2,892/mo
Rent Zestimate®
Find your next renter with Zillow Rental Manager. Plus, with online applications, you can quickly screen prospective tenants – for free.
$2,892/mo
Rent Zestimate®
Refinance and save
$600/mo
Est. payment
Refinancing to a lower rate could help reduce your monthly payments and save thousands over the life of the loan.
$600/mo
Est. payment
Explore your selling options
Work with a Zillow partner agent
Leverage their expertise and Zillow's premium Showcase listings to get your home seen by more buyers.
Get startedList with your own agent
Get your home in front of millions of buyers by listing it on Zillow.
Learn how to do itSell it yourself
Take full control of how buyers see your home on Zillow by listing For Sale by Owner (FSBO).
List your homeWhat's special
Cast stone fireplaceMassive pool sized backyardHigh ceilingsRich hw floorsEn-suite bathCurb appealAbundance of cabinet
Zillow last checked:
Listing updated:
Listed by:
Michael Hershenberg 0668097 817-329-8850,
Real Broker, LLC 512-960-3253,
Ricardo Valderrama 0722051 817-915-5208,
Keller Williams Realty
Bought with:
Michelle Wylie
Top Hat Realty Group, LLC
Source: NTREIS,MLS#: 20292614
Facts & features
Interior
Bedrooms & bathrooms
- Bedrooms: 4
- Bathrooms: 3
- Full bathrooms: 2
- 1/2 bathrooms: 1
Primary bedroom
- Features: Dual Sinks, En Suite Bathroom, Garden Tub/Roman Tub, Separate Shower, Walk-In Closet(s)
- Level: First
- Dimensions: 14 x 16
Bedroom
- Level: Second
- Dimensions: 13 x 14
Bedroom
- Level: Second
- Dimensions: 13 x 14
Bedroom
- Level: Second
- Dimensions: 13 x 15
Breakfast room nook
- Features: Eat-in Kitchen
- Level: First
- Dimensions: 18 x 9
Dining room
- Level: First
- Dimensions: 11 x 13
Game room
- Level: Second
- Dimensions: 22 x 18
Kitchen
- Features: Built-in Features, Dual Sinks, Eat-in Kitchen, Stone Counters
- Level: First
- Dimensions: 13 x 14
Living room
- Features: Fireplace
- Level: First
- Dimensions: 18 x 18
Utility room
- Features: Utility Room
- Level: First
- Dimensions: 6 x 8
Heating
- Central, Natural Gas
Cooling
- Central Air, Ceiling Fan(s), Electric
Appliances
- Included: Some Gas Appliances, Built-In Gas Range, Dishwasher, Gas Cooktop, Disposal, Gas Oven, Gas Range, Microwave, Plumbed For Gas, Wine Cooler
- Laundry: Washer Hookup, Electric Dryer Hookup, Laundry in Utility Room
Features
- Decorative/Designer Lighting Fixtures, Eat-in Kitchen, Granite Counters, High Speed Internet, Open Floorplan, Pantry, Cable TV, Walk-In Closet(s)
- Flooring: Carpet, Ceramic Tile, Hardwood, Wood
- Has basement: No
- Number of fireplaces: 1
- Fireplace features: Decorative, Gas, Gas Log, Gas Starter, Living Room, Stone
Interior area
- Total interior livable area: 3,061 sqft
Property
Parking
- Total spaces: 2
- Parking features: Concrete, Covered, Driveway, Garage Faces Front, Garage, Garage Door Opener, Inside Entrance, Kitchen Level, Lighted
- Attached garage spaces: 2
- Has uncovered spaces: Yes
Features
- Levels: Two
- Stories: 2
- Patio & porch: Patio, Covered
- Exterior features: Lighting, Private Yard
- Pool features: None, Community
- Fencing: Brick,Back Yard,Fenced,High Fence,Privacy,Stone,Wood
Lot
- Size: 9,583 Square Feet
- Features: Cul-De-Sac, Interior Lot, Landscaped, Subdivision, Few Trees
Details
- Parcel number: 41225511
Construction
Type & style
- Home type: SingleFamily
- Architectural style: Traditional,Detached
- Property subtype: Single Family Residence
- Attached to another structure: Yes
Materials
- Brick, Wood Siding
- Foundation: Slab
- Roof: Composition,Shingle
Condition
- Year built: 2009
Utilities & green energy
- Sewer: Public Sewer
- Water: Public
- Utilities for property: Electricity Available, Electricity Connected, Natural Gas Available, Phone Available, Sewer Available, Water Available, Cable Available
Community & HOA
Community
- Features: Clubhouse, Playground, Park, Pool, Trails/Paths, Curbs, Sidewalks
- Security: Prewired, Security System, Carbon Monoxide Detector(s), Smoke Detector(s), Security Lights, Security Service
- Subdivision: Tehama Ridge
HOA
- Has HOA: Yes
- Services included: All Facilities, Association Management
- HOA fee: $600 annually
- HOA name: Tehama Ridge Owners Association
- HOA phone: 817-337-1221
Location
- Region: Fort Worth
Financial & listing details
- Tax assessed value: $439,550
- Annual tax amount: $8,670
- Date on market: 6/5/2023
- Cumulative days on market: 53 days
- Listing terms: Cash,Conventional,FHA,VA Loan
- Exclusions: With an accepted offer the beverage refrigerator can be replaced for a dishwasher. Refrigerator in the Kitchen and the sofa upstairs convey.
- Electric utility on property: Yes
Price history
| Date | Event | Price |
|---|---|---|
| 7/28/2023 | Sold | -- |
Source: NTREIS #20292614 Report a problem | ||
| 6/6/2023 | Pending sale | $462,500$151/sqft |
Source: NTREIS #20292614 Report a problem | ||
| 6/5/2023 | Listing removed | -- |
Source: NTREIS #20292614 Report a problem | ||
| 5/27/2023 | Contingent | $462,500$151/sqft |
Source: NTREIS #20292614 Report a problem | ||
| 5/15/2023 | Price change | $462,500-1.5%$151/sqft |
Source: NTREIS #20292614 Report a problem | ||
| 4/4/2023 | Listed for sale | $469,500$153/sqft |
Source: NTREIS #20292614 Report a problem | ||
| 3/3/2023 | Listing removed | $469,500$153/sqft |
Source: NTREIS #20203236 Report a problem | ||
| 2/14/2023 | Price change | $469,500-1.3%$153/sqft |
Source: NTREIS #20203236 Report a problem | ||
| 2/6/2023 | Price change | $475,500-1.5%$155/sqft |
Source: NTREIS #20203236 Report a problem | ||
| 1/14/2023 | Price change | $482,500-1.4%$158/sqft |
Source: NTREIS #20203236 Report a problem | ||
| 11/15/2022 | Listed for sale | $489,500+10.3%$160/sqft |
Source: NTREIS #20203236 Report a problem | ||
| 4/20/2022 | Listing removed | $443,900$145/sqft |
Source: NTREIS #20020608 Report a problem | ||
| 4/13/2022 | Listed for sale | $443,900$145/sqft |
Source: NTREIS #20020608 Report a problem | ||
| 3/23/2009 | Sold | -- |
Source: Public Record Report a problem | ||
Public tax history
| Year | Property taxes | Tax assessment |
|---|---|---|
| 2025 | $4,195 -1.8% | $439,550 |
| 2024 | $4,271 +4.7% | $439,550 -5.5% |
| 2023 | $4,080 -4% | $465,074 +21.2% |
| 2022 | $4,252 +7.9% | $383,850 +16.7% |
| 2021 | $3,940 +8.5% | $328,888 +10% |
| 2020 | $3,633 -0.4% | $298,928 -0.4% |
| 2019 | $3,646 +7% | $300,021 +9.4% |
| 2018 | $3,406 -50.2% | $274,260 +2.6% |
| 2017 | $6,837 +10.2% | $267,387 +9.3% |
| 2016 | $6,202 +11.3% | $244,598 +13.4% |
| 2015 | $5,574 | $215,734 +4.2% |
| 2014 | $5,574 | $207,000 +8.5% |
| 2013 | -- | $190,800 +7.5% |
| 2012 | -- | $177,500 -13.2% |
| 2011 | -- | $204,600 0% |
| 2010 | -- | $204,700 +539.7% |
| 2009 | -- | $32,000 +23.5% |
| 2008 | -- | $25,920 +5.2% |
| 2007 | -- | $24,649 |
Find assessor info on the county website
Neighborhood: Tehama Ridge
Nearby homes
- $373,8004 bd3 ba2.3k sqft1905 Frosted Willow Ln, Fort Worth, TX 76177Off Market
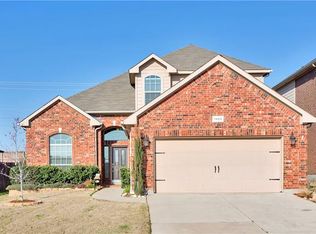
- $354,7003 bd2 ba1.8k sqft2000 Laurel Forest Dr, Fort Worth, TX 76177Off Market
- $1-- bd-- ba-- sqft10302 Harmon Rd, Fort Worth, TX 76177Off Market
- $392,5004 bd3 ba2.5k sqft1909 Frosted Willow Ln, Fort Worth, TX 76177Off Market
- $319,4003 bd2 ba1.6k sqft2004 Laurel Forest Dr, Fort Worth, TX 76177Off Market
- $368,4004 bd3 ba2.5k sqft1913 Frosted Willow Ln, Fort Worth, TX 76177Off Market
- $331,1003 bd2 ba1.8k sqft2001 Laurel Forest Dr, Fort Worth, TX 76177Off Market
- $336,2004 bd2 ba1.8k sqft2008 Laurel Forest Dr, Fort Worth, TX 76177Off Market
Nearby schools
GreatSchools rating
- 7/10O A Peterson Elementary SchoolGrades: PK-5Distance: 0.2 mi
- 7/10CW Worthington Middle SchoolGrades: 6-8Distance: 2.8 mi
- 7/10V R Eaton High SchoolGrades: 9-12Distance: 3.5 mi
Schools provided by the listing agent
- Elementary: Peterson
- Middle: Wilson
- High: Eaton
- District: Northwest ISD
Source: NTREIS. This data may not be complete. We recommend contacting the local school district to confirm school assignments for this home.
Get a cash offer in 3 minutes
Find out how much your home could sell for in as little as 3 minutes with a no-obligation cash offer.
Estimated market value
$452,300
Get a cash offer in 3 minutes
Find out how much your home could sell for in as little as 3 minutes with a no-obligation cash offer.
Estimated market value
$452,300
- Texas
- Tarrant County
- Fort Worth
- 76177
- Tehama Ridge
- 1901 Frosted Willow Ln
Nearby cities
Nearby neighborhoods
Nearby zip codes
Other Fort Worth Topics
