Your dream home awaits! 1901 Georgia Avenue, located steps from Maymont, James River trails, Texas Beach, Byrd Park, Dogwood Dell, and Carytown, offers a delightful blend of peaceful tranquility and modern design. As you step inside, you will be amazed by the open and inviting floor plan featuring a three-story foyer, hardwood floors, and abundant natural light. To your right is a spacious bedroom with an ensuite bathroom, designer wallpaper, and a custom closet. Continue to the generously sized living room, perfect for relaxing or entertaining, with an adjacent dining area that is an ideal space for family gatherings. The beautiful modern kitchen boasts sleek quartz countertops, gas cooking, stainless steel appliances—including a wine cooler—a cozy breakfast nook, and a thoughtfully designed pantry that combines functionality with aesthetic appeal. On the second floor, you will find four bedrooms and a large laundry room. Three generously sized bedrooms share a full bathroom, offering ample space for family or guests. The primary bedroom, found at the end of the hall, offers a peaceful retreat with two spacious closets and a beautiful ensuite bathroom with a luxurious walk-in shower and soaking tub. Head upstairs to the third floor and you will find a versatile space that can function as an exercise room, game room or home office. Finally, step outside to enjoy the spacious backyard —ideal for gardening or hosting barbecues while taking in the tranquil views. The front porch and rear deck are also wonderful spots to unwind. More noteworthy features include an encapsulated crawlspace, solar panels, a tankless water heater, and multiple Closet Factory-designed closets for ample storage. With easy access to major highways and downtown Richmond, this home offers a peaceful, yet convenient lifestyle in one of the city’s most sought-after neighborhoods. Don’t miss the opportunity to make your dream a reality—schedule your showing today!
Sold for $900,000
$900,000
1901 Georgia Ave, Richmond, VA 23220
5beds
3,248sqft
Farm, Single Family Residence
Built in 2020
5,950 Square Feet Lot
$940,200 Zestimate®
$277/sqft
$4,341 Estimated rent
Home value
$940,200
$827,000 - $1.06M
$4,341/mo
Zestimate® history
Owner options
List your home for rent
$4,341/mo
Rent Zestimate®
Find your next renter with Zillow Rental Manager. Plus, with online applications, you can quickly screen prospective tenants – for free.
$4,341/mo
Rent Zestimate®
Refinance and save
$5,625/mo
Est. payment
Refinancing to a lower rate could help reduce your monthly payments and save thousands over the life of the loan.
$5,625/mo
Est. payment
Explore your selling options
Work with a Zillow partner agent
Leverage their expertise and Zillow's premium Showcase listings to get your home seen by more buyers.
Get startedList with your own agent
Get your home in front of millions of buyers by listing it on Zillow.
Learn how to do itSell it yourself
Take full control of how buyers see your home on Zillow by listing For Sale by Owner (FSBO).
List your homeWhat's special
Zillow last checked:
Listing updated:
Listed by:
Brad Ruckart (804)337-1422,
Keller Williams Realty,
Craig Waterworth 804-305-3639,
Keller Williams Realty
Bought with:
Steve Davis, 0225228467
River Fox Realty
Source: CVRMLS,MLS#: 2432247 Originating MLS: Central Virginia Regional MLS
Originating MLS: Central Virginia Regional MLSFacts & features
Interior
Bedrooms & bathrooms
- Bedrooms: 5
- Bathrooms: 3
- Full bathrooms: 3
Primary bedroom
- Description: Owner's suite with large ensuite bathroom
- Level: Second
- Dimensions: 14.0 x 17.0
Bedroom 2
- Description: First floor bedroom with en-suite bathroom
- Level: First
- Dimensions: 11.0 x 14.0
Bedroom 3
- Description: Custom closet, hardwoods, grasscloth wallpaper
- Level: Second
- Dimensions: 10.0 x 14.0
Bedroom 4
- Description: Custom closet, hardwoods, hand-painted wallpaper
- Level: Second
- Dimensions: 10.0 x 11.0
Bedroom 5
- Description: Hardwood floors
- Level: Second
- Dimensions: 12.0 x 13.0
Foyer
- Description: Hardwood flooring, three story
- Level: First
- Dimensions: 0 x 0
Other
- Description: Shower
- Level: First
Other
- Description: Tub & Shower
- Level: Second
Great room
- Description: Living room with adjacent dining space, grasscloth
- Level: First
- Dimensions: 17.0 x 25.0
Kitchen
- Description: Quartz countertops, modern cabinetry
- Level: First
- Dimensions: 13.0 x 15.0
Laundry
- Description: Storage, Attractive tile flooring
- Level: Second
- Dimensions: 0 x 0
Recreation
- Description: Multipurpose room, hardwood floors
- Level: Third
- Dimensions: 15.0 x 41.0
Heating
- Natural Gas, Solar, Zoned
Cooling
- Central Air, Zoned
Appliances
- Included: Dryer, Dishwasher, Gas Cooking, Disposal, Instant Hot Water, Oven, Range, Refrigerator, Range Hood, Stove, Wine Cooler, Washer
- Laundry: Dryer Hookup
Features
- Bedroom on Main Level, Breakfast Area, Ceiling Fan(s), Dining Area, Double Vanity, Eat-in Kitchen, French Door(s)/Atrium Door(s), Fireplace, High Ceilings, High Speed Internet, Kitchen Island, Bath in Primary Bedroom, Main Level Primary, Pantry, Recessed Lighting, Solid Surface Counters, Cable TV, Wired for Data, Walk-In Closet(s), Window Treatments
- Flooring: Tile, Wood
- Doors: French Doors
- Windows: Window Treatments
- Basement: Crawl Space
- Attic: None
- Number of fireplaces: 1
- Fireplace features: Gas, Insert
Interior area
- Total interior livable area: 3,248 sqft
- Finished area above ground: 3,248
Property
Parking
- Parking features: On Street
- Has uncovered spaces: Yes
Features
- Levels: Three Or More,Multi/Split
- Stories: 3
- Patio & porch: Front Porch, Deck, Porch
- Exterior features: Deck, Porch
- Pool features: None
- Fencing: None
Lot
- Size: 5,950 Square Feet
- Features: Level
Details
- Parcel number: W0000781010
- Zoning description: R-5
Construction
Type & style
- Home type: SingleFamily
- Architectural style: Contemporary,Farmhouse,Tri-Level
- Property subtype: Farm, Single Family Residence
Materials
- Block, Drywall, HardiPlank Type
- Roof: Metal,Pitched,Shingle
Condition
- Resale
- New construction: No
- Year built: 2020
Utilities & green energy
- Sewer: Public Sewer
- Water: Public
Green energy
- Energy efficient items: Solar Panel(s)
- Energy generation: Solar
Community & HOA
Community
- Security: Security System
- Subdivision: Riverview
Location
- Region: Richmond
Financial & listing details
- Price per square foot: $277/sqft
- Tax assessed value: $687,000
- Annual tax amount: $8,244
- Date on market: 1/10/2026
- Ownership: Individuals
- Ownership type: Sole Proprietor
Price history
| Date | Event | Price |
|---|---|---|
| 3/27/2025 | Sold | $900,000$277/sqft |
Source:  CVRMLS #2432247 Report a problem CVRMLS #2432247 Report a problem | ||
| 1/17/2025 | Pending sale | $900,000$277/sqft |
Source: CVRMLS #2432247 Report a problem | ||
| 1/6/2025 | Listed for sale | $900,000+44%$277/sqft |
Source: CVRMLS #2432247 Report a problem | ||
| 11/23/2020 | Sold | $625,000-3.8%$192/sqft |
Source: CVRMLS #2031133 Report a problem | ||
| 10/15/2020 | Pending sale | $649,950$200/sqft |
Source: Option 1 Realty #2031133 Report a problem | ||
| 10/10/2020 | Listed for sale | $649,950$200/sqft |
Source: Option 1 Realty #2031133 Report a problem | ||
| 7/15/2020 | Listing removed | $649,950$200/sqft |
Source: Option 1 Realty #2020505 Report a problem | ||
| 7/10/2020 | Listed for sale | $649,950+584.2%$200/sqft |
Source: Option 1 Realty #2020505 Report a problem | ||
| 1/17/2019 | Sold | $95,000+171.4%$29/sqft |
Source: Public Record Report a problem | ||
| 9/2/2015 | Sold | $35,000$11/sqft |
Source: Public Record Report a problem | ||
Public tax history
| Year | Property taxes | Tax assessment |
|---|---|---|
| 2025 | $8,724 +5.8% | $727,000 +5.8% |
| 2024 | $8,244 +4.4% | $687,000 +4.4% |
| 2023 | $7,896 | $658,000 |
| 2022 | $7,896 +5.8% | $658,000 +5.8% |
| 2021 | $7,464 +706.9% | $622,000 +1144% |
| 2020 | $925 +71.3% | $50,000 +11.1% |
| 2019 | $540 +28.6% | $45,000 +28.6% |
| 2018 | $420 +9.4% | $35,000 +9.4% |
| 2017 | $384 | $32,000 |
| 2016 | $384 | $32,000 |
| 2015 | $384 | $32,000 |
| 2014 | $384 | $32,000 |
| 2013 | -- | $32,000 +3.2% |
| 2012 | -- | $31,000 +19.2% |
| 2011 | -- | $26,000 |
| 2010 | -- | $26,000 |
| 2009 | -- | $26,000 |
| 2008 | -- | $26,000 |
| 2007 | -- | $26,000 +32.7% |
| 2006 | -- | $19,600 +21% |
| 2005 | -- | $16,200 +22.7% |
| 2003 | -- | $13,200 +10% |
| 2002 | -- | $12,000 |
| 2001 | $172 | $12,000 |
Find assessor info on the county website
Neighborhood: Maymont
Nearby homes
- $392,0002 bd2 ba1.3k sqft1903 Georgia Ave, Richmond, VA 23220Off Market
- $703,5004 bd3 ba2.2k sqft1815 Georgia Ave, Richmond, VA 23220Off Market

- $822,1001 bd5 ba2.2k sqft1813 Georgia Ave, Richmond, VA 23220Off Market
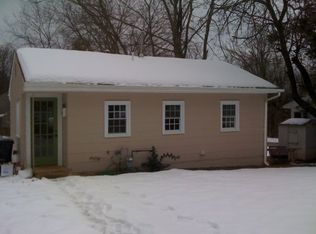
- $457,9003 bd3 ba1.6k sqft1900 Georgia Ave, Richmond, VA 23220Off Market
- $450,3003 bd2 ba1.6k sqft1806 Georgia Ave, Richmond, VA 23220Off Market
- $686,3004 bd3 ba2.3k sqft1811 Georgia Ave, Richmond, VA 23220Off Market
- $420,9003 bd2 ba1.7k sqft1808 Greenville Ave, Richmond, VA 23220Off Market
- $58,000-- bd-- ba-- sqft1900 Greenville Ave, Richmond, VA 23220Off Market
Nearby schools
GreatSchools rating
- 7/10John B. Cary Elementary SchoolGrades: PK-5Distance: 1.2 mi
- 4/10Albert Hill Middle SchoolGrades: 6-8Distance: 2.2 mi
- 4/10Thomas Jefferson High SchoolGrades: 9-12Distance: 2.9 mi
Schools provided by the listing agent
- Elementary: Lois-Harrison Jones
- Middle: Dogwood
- High: Thomas Jefferson
Source: CVRMLS. This data may not be complete. We recommend contacting the local school district to confirm school assignments for this home.
Get a cash offer in 3 minutes
Find out how much your home could sell for in as little as 3 minutes with a no-obligation cash offer.
Estimated market value
$940,200
Get a cash offer in 3 minutes
Find out how much your home could sell for in as little as 3 minutes with a no-obligation cash offer.
Estimated market value
$940,200
- Virginia
- Richmond City
- Richmond
- 23220
- Maymont
- 1901 Georgia Ave
Nearby cities
Nearby neighborhoods
Nearby zip codes
Other Richmond Topics
